Ana Abitria
BEDS5
BATHS2 full
SQUARE FEET4,421
MLS#2172139
STATUSActive
PROPERTY TYPEResidential - Single Family
SUBDIVISIONWILLOW CREEK HEIGHTS
SCHOOLCanyons
Property Description
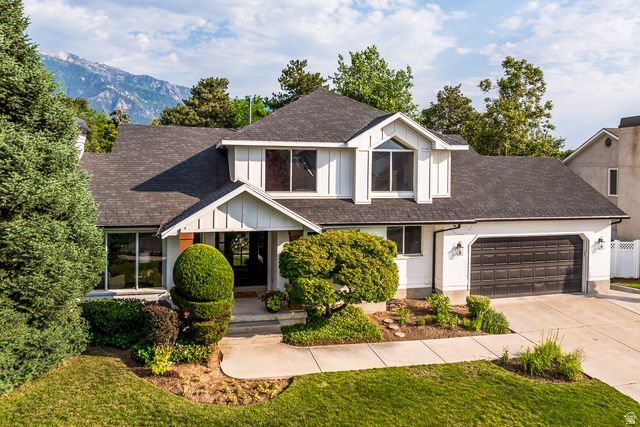
Beautiful and recently renovated home- located near the mouth of Little Cottonwood Canyon in Sandy. This home offers the perfect blend of comfort, style, and convenience- perfect for hosting or enjoying quiet time at home. The private backyard is designed for relaxing and entertaining- featuring a spacious deck with shade, a fire pit, and plenty of room to enjoy the shaded back patio. You'll enjoy the spacious living areas with a full wet bar and finished cold storage room in the basement. This home also features dual HVAC systems with 2 furnaces, 2 air conditioning units, and a separate downstairs thermostat- providing efficient climate control throughout the home. With quick access to world-class skiing, hiking, biking, shopping, and dining, this move-in-ready home is an excellent opportunity to enjoy everything the east side of Sandy has to offer.
Property Features
Property Type: Residential - Single Family
Basement: Yes
Basement: Full
Cooling: Central Air
Fenced: Yes
Fireplaces: 3
Garage: 2 car attached
Heating: Forced Air, Gas: Central
Home Style: Stories: 2
Lot Size: 0.23 Acres
Roof Type: Asphalt
Stories: 3.0
Taxes: $5,201
Year Built: 1990
Amenities
Bar: Wet
Bath: Sep. Tub/Shower
Closet: Walk-In
Den/Office
Disposal
Gas Log
Jetted Tub
Oven: Double
Vaulted Ceilings
Attic Fan
Double Pane Windows
Skylights
Feature Descriptions
Appliances: Portable Dishwasher, Microwave, Refrigerator
Days on Site: 1
Exclusions: Dryer, Washer
Exterior: Brick, Stucco
Flooring: Carpet, Hardwood, Tile
Laundry: Electric Dryer Hookup
Lot: Curb & Gutter, Fenced: Part, Road: Paved, Secluded, Sidewalks, Sprinkler: Auto-Full, View: Mountain, Drip Irrigation: Auto-Part
Lot Dimensions: 0.0x0.0x0.0
Parcel#: 28-03-256-037
Sewer: Sewer: Connected, Sewer: Public
Special View Info: Mountain(s)
Topography: Curb & Gutter, Fenced: Part, Road: Paved, Secluded Yard, Sidewalks, Sprinkler: Auto-Full, Terrain, Flat, View: Mountain, Drip Irrigation: Auto-Part
Utilities: Natural Gas Connected, Electricity Connected, Sewer Connected, Sewer: Public, Water Connected
Water: Culinary
Window: Blinds
Local Schools
High School: Brighton
Middle School: Albion
Elementary School: Quail Hollow
School District: Canyons
Listed By / Shown By
Listed By
Agency Name: KW Utah Realtors Keller Williams
Shown By
Agent Name: Ana Abitria
Agent Phone: (702) 963-6126
Agency Title: Wardley Real Estate

Estimate Your Payment
Estimated Payment
$ 5,674.93 per month $4,869.64 Principal & Interest $433.42 Property Tax $371.88 Homeowner's InsuranceChange Payment Information

Privacy Policy / DMCA Notice / ADA Accessibility


This site is hosted, designed and copyright
© 1994 - 2026 by
Delta Media Group, Inc. -- Patent Pending --
Agent License Information: S.0184326.LLC
2398 E Willow Hills Dr | MLS# 2172139
This single family home located at 2398 E Willow Hills Dr , Sandy, UT 84093 is currently listed for sale with an asking price of $1,275,000. This property was built in 1990 and has 5 bedrooms and 2 full baths with 4421 sq. ft. E Willow Hills Dr is located in the WILLOW CREEK HEIGHTS subdivision within the Canyons school district. Search WILLOW CREEK HEIGHTS real estate on anaabitria.wardleyre.com today.