Ana Abitria
BEDS3
BATHS2 full 1 partial
SQUARE FEET1,864
MLS#2782741
STATUSActive
PROPERTY TYPEResidential - Single Family
SUBDIVISIONSerenata At The Hills At Summerlin Amd
Property Description
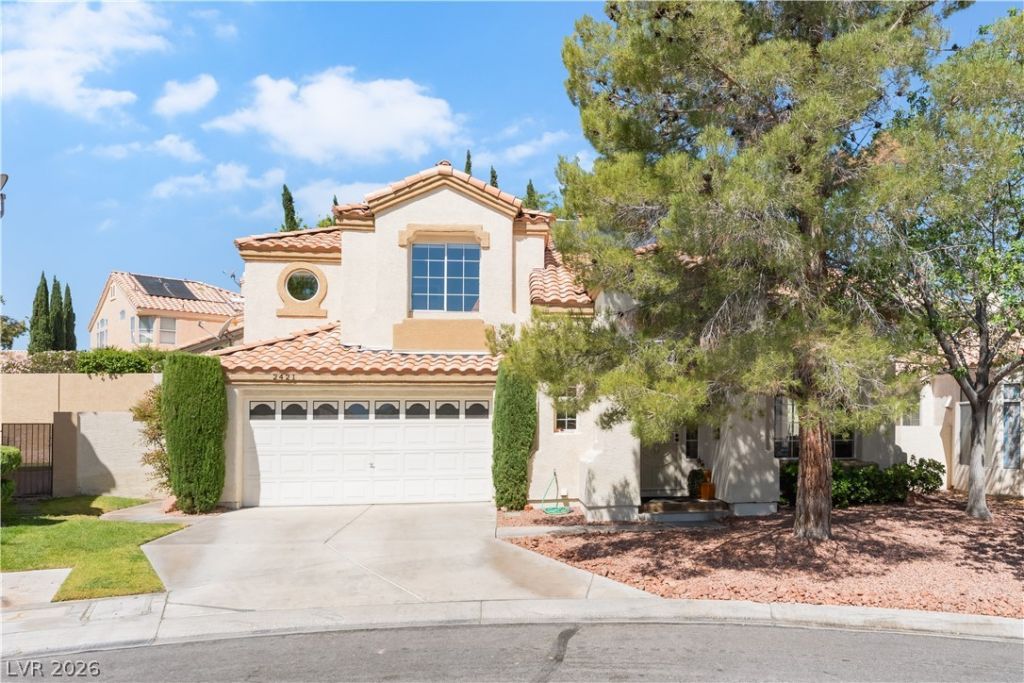
Tucked inside a North Summerlin cul-de-sac with brand new flooring throughout, this is the kind of home you've been waiting for and will regret missing. With 3 bedrooms, 2.5 baths, and nearly 1,900 sq ft, the layout offers the space and flow you actually want. Vaulted ceilings and natural light create an open, welcoming feel, while the family room fireplace adds warmth and character. The kitchen and dining areas connect seamlessly, making everyday living and entertaining easy. Upstairs, spacious bedrooms offer comfort and privacy. The backyard is fully landscaped with a covered patio, ready for relaxing evenings or weekend gatherings. This home is in a prime location near parks, trails, shopping, and top-rated schools, including The Adelson School. If you need to move before the next school year begins, or are ready to start a new season of life, don't miss this opportunity!
Property Features
Property Type: Residential - Single Family
Cooling: Central Air, Electric,2 Units
Fireplaces: 1
Garage: 3 car attached
Heating: Central, Gas, Solar
Home Style: Two Story
Lot Size: 0.11 Acres
Roof Type: Tile
Stories: 2.0
Taxes: $2,972
Year Built: 1993
Amenities
Ceiling Fan(s)
Window Treatments
Patio
Private Yard
Sprinkler/Irrigation
Feature Descriptions
Appliances: Built-In Gas Oven, Double Oven, Dryer, Dishwasher, Gas Cooktop, Disposal, Microwave, Refrigerator, Washer
Days on Site: 64
Fencimg: Block, Back Yard
Fireplace: Family Room, Gas
Flooring: Luxury Vinyl Plank
HOA Fee: 65/ Monthly
Laundry: Gas Dryer Hookup, Main Level
Lot: Drip Irrigation/Bubblers, Desert Landscaping, Landscaped, < 1/4 Acre
Parcel#: 138-18-813-029
Parking: Attached, Garage, Golf Cart Garage, Garage Door Opener, Inside Entrance, Private, Shelves, Storage, Tandem
Parking Notes: Attached, Garage, Golf Cart Garage, Garage Door Opene
Patio/Porch: Covered, Patio
Sewer: Public Sewer
Utilities: Underground Utilities
Water: Public
Window: Window Treatments
Room Sizes
Family Room: 16 X 14
Living Room: 19 X 15
Bedroom 3: 11 X 10
Bedroom 2: 11 X 11
Primary Bedroom: 14 X 15
Local Schools
High School: Palo Verde
Middle School: Becker
Elementary School: Lummis, William,Lummis, William
Listed By / Shown By
Listed By
Agency Name: Realty of America LLC
Agent Name: Christal Allen-Harrahill

Shown By
Agent Name: Ana Abitria
Agent Phone: (702) 963-6126
Agency Title: Wardley Real Estate

Estimate Your Payment
Estimated Payment
$ 2,364.83 per month $1,966.95 Principal & Interest $247.67 Property Tax $150.21 Homeowner's InsuranceChange Payment Information

"GLVAR MLS deems information realiable but not guaranteed."
Listing data compilation and photo(s) © 2026 Greater Las Vegas Association of REALTORS® MLS , All Rights Reserved.
Privacy Policy / DMCA Notice / ADA Accessibility


This site is hosted, designed and copyright
© 1994 - 2026 by
Delta Media Group, Inc. -- Patent Pending --
Agent License Information: S.0184326.LLC
2421 Ivy Garden Court | MLS# 2782741
This single family home located at 2421 Ivy Garden Court, Las Vegas, NV 89134 is currently listed for sale with an asking price of $515,000. This property was built in 1993 and has 3 bedrooms and 2 full and 1 partial baths with 1864 sq. ft. Ivy Garden Court is located in the Serenata At The Hills At Summerlin Amd subdivision. Search Serenata At The Hills At Summerlin Amd real estate on anaabitria.wardleyre.com today.