Ana Abitria
BEDS3
BATHS2 full 1 partial
SQUARE FEET1,374
MLS#2171868
STATUSActive
PROPERTY TYPEResidential - Townhouse
SCHOOLWeber
Property Description
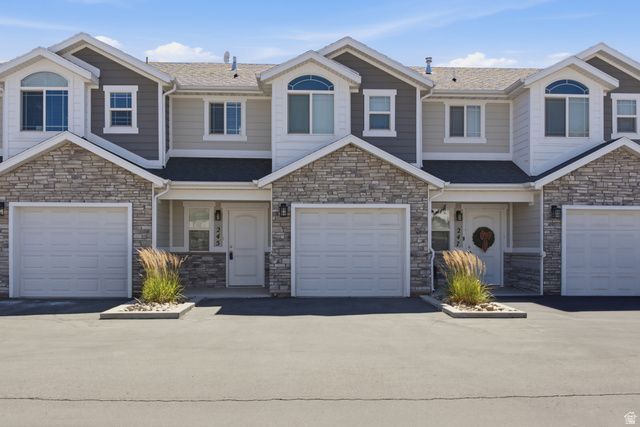
Stunning ready-to-move-in newer townhome in great location! Welcoming entry-way into a large great room w/ spacious kitchen. Primary bedroom w/ spacious bathroom & walk-in closet. Large laundry room on the same level as the bedrooms. 3 bedrooms & 2 full bathrooms upstairs w/ 1 half-bathroom on the main level. Fenced area in your backyard. HOA fee covers trash, sewer, & water. Very well kept! Come check it out! You won't be disappointed. Square footage based off of county records.
Property Features
Property Type: Residential - Townhouse
Basement: Slab
Cooling: Central Air
Fenced: Yes
Garage: 1
Heating: Forced Air, Gas: Central
Home Style: Townhouse; Row-mid
Lot Size: 0.02 Acres
Roof Type: Asphalt, Pitched
Stories: 2.0
Taxes: $2,295
Year Built: 2017
Amenities
Bath: Primary
Closet: Walk-In
Disposal
Great Room
Range/Oven: Free Stdng.
Double Pane Windows
Porch: Open
Patio: Open
Feature Descriptions
Accessibility: Accessible Electrical and Environmental Controls
Appliances: Dryer, Microwave, Refrigerator, Washer
Association Amenities: Insurance, Maintenance, Pet Rules, Pets Permitted, Playground, Sewer Paid, Snow Removal, Trash, Water
Days on Site: 2
Exterior: Asphalt, Stone, Cement Siding
Flooring: Carpet
HOA Fee: 175/ Monthly
Laundry: Electric Dryer Hookup
Lot: Fenced: Full, Road: Paved, Sprinkler: Auto-Full, View: Mountain
Lot Dimensions: 0.0x0.0x0.0
Parcel#: 17-395-0011
Parking: Parking: Uncovered
Parking Notes: Parking: Uncovered
Patio/Porch: Porch: Open, Patio: Open
Sewer: Sewer: Connected, Sewer: Public
Special View Info: Mountain(s)
Topography: Fenced: Full, Road: Paved, Sprinkler: Auto-Full, Terrain, Flat, View: Mountain
Utilities: Natural Gas Connected, Electricity Connected, Sewer Connected, Sewer: Public, Water Connected
Water: Culinary
Window: Blinds
Local Schools
High School: Fremont
Middle School: Orion
Elementary School: Majestic
School District: Weber
Listed By / Shown By
Listed By
Agency Name: Equity Real Estate
Shown By
Agent Name: Ana Abitria
Agent Phone: (702) 963-6126
Agency Title: Wardley Real Estate

Estimate Your Payment
Estimated Payment
$ 1,629.69 per month $1,336.38 Principal & Interest $191.25 Property Tax $102.05 Homeowner's InsuranceChange Payment Information

Privacy Policy / DMCA Notice / ADA Accessibility


This site is hosted, designed and copyright
© 1994 - 2026 by
Delta Media Group, Inc. -- Patent Pending --
Agent License Information: S.0184326.LLC
245 W 1950 N | MLS# 2171868
This townhouse located at 245 W 1950 N, Harrisville, UT 84414 is currently listed for sale with an asking price of $349,900. This property was built in 2017 and has 3 bedrooms and 2 full and 1 partial baths with 1374 sq. ft. W 1950 N is located within the Weber school district. Search Harrisville real estate on anaabitria.wardleyre.com today.