Ana Abitria
BEDS4
BATHS3 full
SQUARE FEET2,148
MLS#2813113
STATUSActive
PROPERTY TYPEResidential - Single Family
SUBDIVISIONInspirada Pod 3-2
Property Description
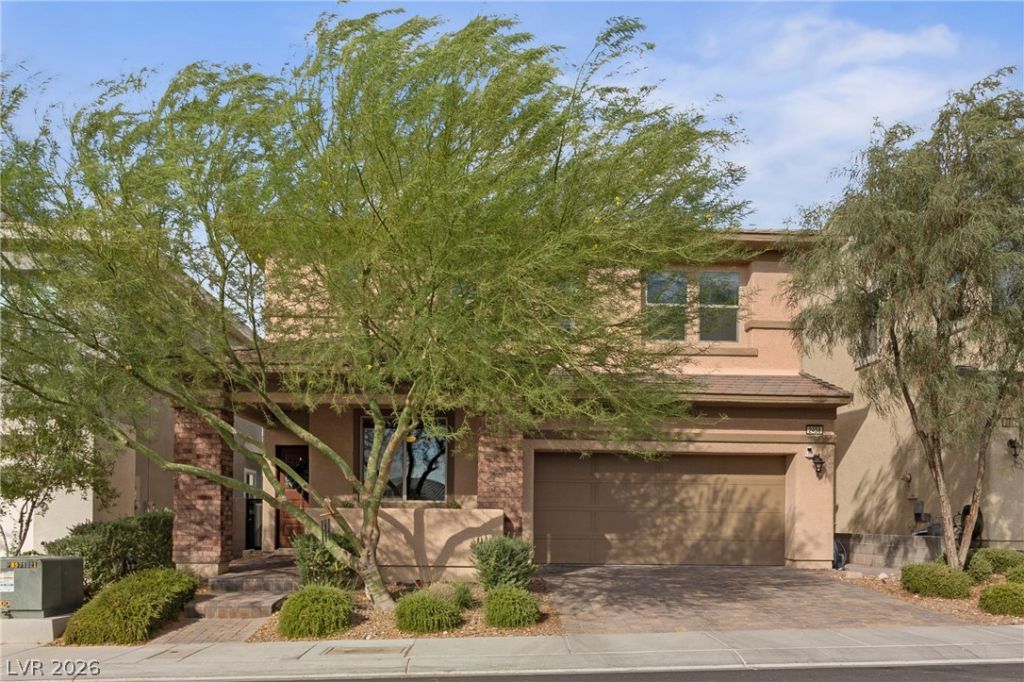
Modern cοmfort mеets еffοrtlеÑ?Ñ? Î?nspirada living in thÑ?s thοughtfully upgraded 4-bedroom, 3.5-bath home, complete with a downstairs bedroom and plenty of space to make your own.Inside, you'll find a built-in fireplace that brings instant character, a dedicated home office with custom built-ins, and luxury vinyl plank flooring with fresh baseboards upstairs. Two brand-new AC units keep things comfortable year-round, while leased solar panels add an energy-conscious touch.Out back, the low-maintenance turf creates an easy everyday hangout, complemented by new pavers along the side of the home. And when it's time to get outside, Aventura Park and Inspirada's parks, trails, and community spaces are just minutes away.Stylish without trying too hard, functional without feeling ordinary?this is the kind of home that fits the way you actually live.
Property Features
Property Type: Residential - Single Family
Cooling: Central Air, Electric
Fireplaces: 1
Garage: 2 car attached
Heating: Central, Gas, Zoned
Home Style: Two Story
Lot Size: 0.09 Acres
Roof Type: Tile
Stories: 2.0
Taxes: $4,190
Year Built: 2017
Amenities
BathroomonMainLevel
Bedroom on Main Level
Ceiling Fan(s)
Window Treatments
Programmable Thermostat
Barbecue
Porch
Patio
Sprinkler/Irrigation
Feature Descriptions
Appliances: Built-In Electric Oven, Dryer, Gas Cooktop, Disposal, Microwave, Refrigerator, Washer
Association Amenities: Basketball Court, Dog Park, Jogging Path, Playground, Pool, Tennis Court(s)
Fencimg: Block, Back Yard
Fireplace: Glass Doors, Great Room
Flooring: Luxury Vinyl Plank
HOA Fee: 85/ Monthly
Laundry: Gas Dryer Hookup, Laundry Room, Upper Level
Lot: Drip Irrigation/Bubblers, Desert Landscaping, Landscaped, Rocks, < 1/4 Acre
Parcel#: 191-23-516-056
Parking: Attached, Garage, Garage Door Opener, Inside Entrance, Private
Parking Notes: Attached, Garage, Garage Door Opener, Inside Entrance
Patio/Porch: Covered, Patio, Porch
Pool: Association
Sewer: Public Sewer
Utilities: Cable Available, Underground Utilities
Water: Public
Window: Double Pane Windows, Low-Emissivity Windows, Plantation Shutters
Room Sizes
Great Room: 14 X 15
Den: 10 X 10
Bedroom 4: 10 X 10
Bedroom 3: 11 X 11
Bedroom 2: 11 X 11
Primary Bedroom: 14 X 16
Local Schools
High School: Liberty
Middle School: Webb, Del E.
Elementary School: Ellis, Robert and Sandy,Ellis, Robert an
Listed By / Shown By
Listed By
Agency Name: Platinum Real Estate Prof
Agency Contact: (702) 686-4537
Agent Name: Jimmy Nguyen

Shown By
Agent Name: Ana Abitria
Agent Phone: (702) 963-6126
Agency Title: Wardley Real Estate

Estimate Your Payment
Estimated Payment
$ 2,671.88 per month $2,157.92 Principal & Interest $349.17 Property Tax $164.79 Homeowner's InsuranceChange Payment Information

"GLVAR MLS deems information realiable but not guaranteed."
Listing data compilation and photo(s) © 2026 Greater Las Vegas Association of REALTORS® MLS , All Rights Reserved.
Privacy Policy / DMCA Notice / ADA Accessibility


This site is hosted, designed and copyright
© 1994 - 2026 by
Delta Media Group, Inc. -- Patent Pending --
Agent License Information: S.0184326.LLC
2458 Poetica Place | MLS# 2813113
This single family home located at 2458 Poetica Place , Henderson, NV 89044 is currently listed for sale with an asking price of $565,000. This property was built in 2017 and has 4 bedrooms and 3 full baths with 2148 sq. ft. Poetica Place is located in the Inspirada Pod 3-2 subdivision. Search Inspirada Pod 3-2 real estate on anaabitria.wardleyre.com today.