Ana Abitria
BEDS3
BATHS2 full
SQUARE FEET1,435
MLS#2171659
STATUSActive
PROPERTY TYPEResidential - Single Family
SUBDIVISIONWARM SPRINGS TH 1 AMD
SCHOOLWashington
Property Description
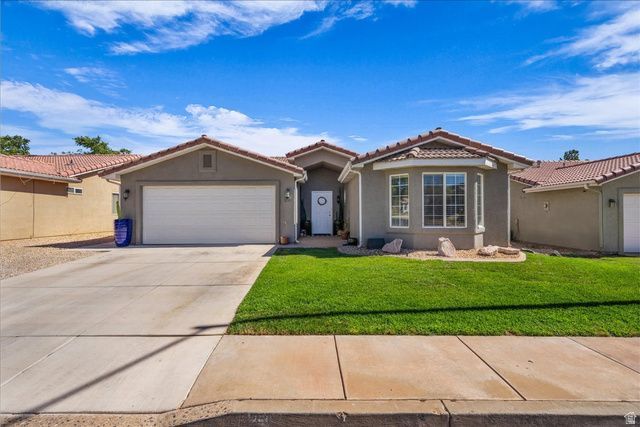
Move-in ready and beautifully updated, this 3-bedroom, 2-bath home offers the perfect blend of comfort and convenience. Vaulted ceilings and an open layout create a bright, spacious atmosphere filled with natural light. Step outside to the covered patio, an ideal space for relaxing or entertaining year-round. Located in an unbeatable Southern Utah location, you'll be just minutes from scenic hiking and biking trails, Quail Creek and Sand Hollow Reservoirs, Green Spring Golf Course, Coral Canyon Golf Course, shopping, dining, and everyday amenities. Whether you're looking for a full-time residence, second home, or investment property, this home offers exceptional value in the heart of outdoor recreation.
Property Features
Property Type: Residential - Single Family
Basement: Slab
Cooling: Central Air
Garage: 2 car attached
Heating: Forced Air
Home Style: Rambler/Ranch
Lot Size: 0.06 Acres
Roof Type: Tile
Stories: 1.0
Taxes: $1,300
Year Built: 1995
Amenities
Bath: Primary
Bath: Sep. Tub/Shower
Central Vacuum
Lighting
Patio: Covered
Feature Descriptions
Appliances: Dryer, Refrigerator, Washer
Association Amenities: Maintenance
Days on Site: 3
Exterior: Stucco
HOA Fee: 60/ Monthly
Lot: Curb & Gutter, Secluded, Sidewalks, Sprinkler: Auto-Part
Lot Dimensions: 0.0x0.0x0.0
Parcel#: W-WST-1-29
Patio/Porch: Covered
Sewer: Sewer: Connected, Sewer: Private
Topography: Curb & Gutter, Secluded Yard, Sidewalks, Sprinkler: Auto-Part
Utilities: Natural Gas Connected, Electricity Connected, Sewer Connected, Sewer: Private, Water Connected
Water: Culinary
Local Schools
High School: Pine View
Middle School: Pine View Middle
Elementary School: Sandstone
School District: Washington
Listed By / Shown By
Listed By
Agency Name: RE/MAX Associates
Agency Phone: 801-566-4411
Shown By
Agent Name: Ana Abitria
Agent Phone: (702) 963-6126
Agency Title: Wardley Real Estate

Estimate Your Payment
Estimated Payment
$ 1,896.61 per month $1,661.41 Principal & Interest $108.33 Property Tax $126.88 Homeowner's InsuranceChange Payment Information

Privacy Policy / DMCA Notice / ADA Accessibility


This site is hosted, designed and copyright
© 1994 - 2026 by
Delta Media Group, Inc. -- Patent Pending --
Agent License Information: S.0184326.LLC
250 E Arrowweed Way | MLS# 2171659
This single family home located at 250 E Arrowweed Way , Washington, UT 84780 is currently listed for sale with an asking price of $435,000. This property was built in 1995 and has 3 bedrooms and 2 full baths with 1435 sq. ft. E Arrowweed Way is located in the WARM SPRINGS TH 1 AMD subdivision within the Washington school district. Search WARM SPRINGS TH 1 AMD real estate on anaabitria.wardleyre.com today.