Ana Abitria
BEDS5
BATHS2 full
SQUARE FEET2,228
MLS#2172531
STATUSActive
PROPERTY TYPEResidential - Single Family
SCHOOLAlpine
Property Description
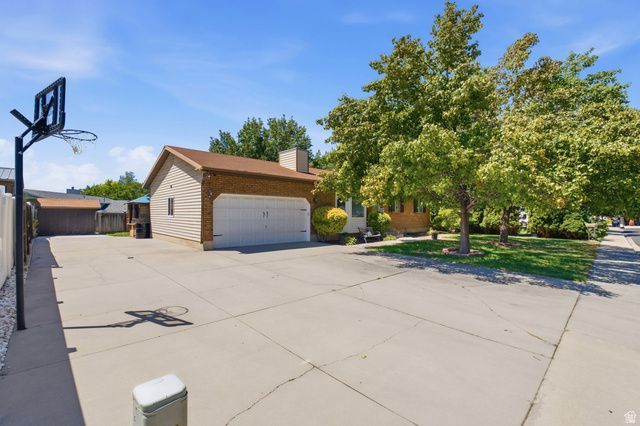
Location, Location Location! Welcome home to this charming 5-Bedroom, 2-Bathroom Rambler Style home located in a highly sought after Orem neighborhood just minutes from Utah Valley University (UVU) campus and well regarded school district. Situated on a flat, landscaped 0.21 acre lot with mountain views, the 2,228 square foot property offers a blend of suburban comfort and urban convenience. The layout features modern kitchen upgrades like granite countertops, a spacious primary bath with double vanities and walk-in closet. Finished basement for family entertainment, fireplace, a renovated outdoor deck for weekend BBQ's. Automatic sprinkler system, attached 2-car garage with dedicated RV Parking! A Major financial highlight of this Property is the Paid Off Solar Panels designed to significantly save you money on utility bills in addition to the double-pane energy saving windows, and central HVAC. This property has it all! Buyer responsible to verify all listing information, square.footage/acreage, to buyer's own satisfaction.
Property Features
Property Type: Residential - Single Family
Basement: Full
Basement: Yes
Cooling: Central Air, Active Solar
Fenced: Yes
Fireplaces: 1
Garage: 2 car attached
Heating: Forced Air, Gas: Central, Active Solar
Home Style: Rambler/Ranch
Lot Size: 0.21 Acres
Roof Type: Asphalt
Stories: 2.0
Taxes: $2,166
Year Built: 1986
Amenities
Closet: Walk-In
Range/Oven: Free Stdng.
Granite Countertops
Smart Thermostat(s)
Balcony
Deck; Covered
Double Pane Windows
Patio: Covered
Secured Parking
Feature Descriptions
Appliances: Trash Compactor, Portable Dishwasher, Dryer, Gas Grill/BBQ, Microwave, Refrigerator, Washer
Exterior: Aluminum, Brick
Flooring: Carpet, Hardwood, Laminate
Hot Tub: Yes
Laundry: Electric Dryer Hookup
Lot: Curb & Gutter, Fenced: Part, Sidewalks, Sprinkler: Auto-Full, View: Mountain, Drip Irrigation: Auto-Part
Lot Dimensions: 0.0x0.0x0.0
Other Equipment: Hot Tub, Storage Shed(s)
Parcel#: 35-101-0016
Parking: Secured, Rv Parking
Parking Notes: Secured, Rv Parking
Patio/Porch: Covered
Sewer: Sewer: Connected, Sewer: Public
Special View Info: Mountain(s)
Topography: Curb & Gutter, Fenced: Part, Sidewalks, Sprinkler: Auto-Full, Terrain, Flat, View: Mountain, Drip Irrigation: Auto-Part
Utilities: Natural Gas Connected, Electricity Connected, Sewer Connected, Sewer: Public, Water Connected
Water: Culinary
Window: Blinds
Local Schools
High School: Mountain View
Middle School: Lakeridge
Elementary School: Orem
School District: Alpine
Listed By / Shown By
Listed By
Agency Name: Better Homes and Gardens Real Estate Momentum (Ogden)
Shown By
Agent Name: Ana Abitria
Agent Phone: (702) 963-6126
Agency Title: Wardley Real Estate

Estimate Your Payment
Estimated Payment
$ 2,544.32 per month $2,196.11 Principal & Interest $180.50 Property Tax $167.71 Homeowner's InsuranceChange Payment Information

Privacy Policy / DMCA Notice / ADA Accessibility


This site is hosted, designed and copyright
© 1994 - 2026 by
Delta Media Group, Inc. -- Patent Pending --
Agent License Information: S.0184326.LLC
255 W 580 S | MLS# 2172531
This single family home located at 255 W 580 S, Orem, UT 84058 is currently listed for sale with an asking price of $575,000. This property was built in 1986 and has 5 bedrooms and 2 full baths with 2228 sq. ft. W 580 S is located within the Alpine school district. Search Orem real estate on anaabitria.wardleyre.com today.