Ana Abitria
BEDS3
BATHS3 full
SQUARE FEET2,099
MLS#2171910
STATUSActive
PROPERTY TYPEResidential - Single Family
SUBDIVISIONHOLBROOK PLACE
SCHOOLAlpine
Property Description
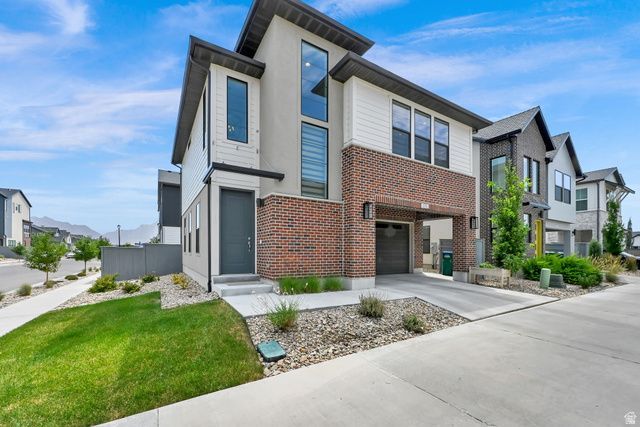
This beautiful home was built in 2024 and offers a modern design with plenty of natural light throughout. You'll find stylish finishes, quartz countertops, stainless steel appliances including a gas range, modern black railings, updated blinds throughout and a trendy entryway. Built by Ivory Homes, this home is located in the Holbrook community where you'll enjoy parks, walking and biking trails, pickleball courts and convenient access to schools and everyday amenities. You're also just minutes from I-15, Traverse Mountain Outlets, Thanksgiving Point and the new Primary Children's Hospital. The community also features a large park, sledding hill, splash pad and trails for you to enjoy year-round.
Property Features
Property Type: Residential - Single Family
Basement: Full
Basement: Yes
Cooling: Central Air
Garage: 2 car attached
Heating: Forced Air, Gas: Central
Home Style: Stories: 2
Lot Size: 0.07 Acres
Roof Type: Asphalt
Stories: 3.0
Taxes: $2,243
Year Built: 2024
Amenities
Bath: Primary
Closet: Walk-In
Disposal
Oven: Gas
Range: Gas
Double Pane Windows
Feature Descriptions
Association Amenities: Biking Trails, Hiking Trails, Playground
Days on Site: 2
Exclusions: Dryer, Refrigerator, Washer
Exterior: Brick, Stucco, Cement Siding
Flooring: Carpet, Laminate, Tile
HOA Fee: 169/ Monthly
Lot: Curb & Gutter, Road: Paved, Sidewalks
Lot Dimensions: 0.0x0.0x0.0
Parcel#: 68-050-0544
Sewer: Sewer: Connected, Sewer: Public
Topography: Curb & Gutter, Road: Paved, Sidewalks
Utilities: Natural Gas Connected, Electricity Connected, Sewer Connected, Sewer: Public, Water Connected
Window: Blinds
Local Schools
High School: Skyridge
Middle School: Viewpoint Middle School
Elementary School: Liberty Hills
School District: Alpine
Listed By / Shown By
Listed By
Agency Name: Equity Real Estate (NRE)
Agency Phone: 801-680-2282
Shown By
Agent Name: Ana Abitria
Agent Phone: (702) 963-6126
Agency Title: Wardley Real Estate

Estimate Your Payment
Estimated Payment
$ 2,324.22 per month $1,985.67 Principal & Interest $186.92 Property Tax $151.64 Homeowner's InsuranceChange Payment Information

Privacy Policy / DMCA Notice / ADA Accessibility


This site is hosted, designed and copyright
© 1994 - 2026 by
Delta Media Group, Inc. -- Patent Pending --
Agent License Information: S.0184326.LLC
2732 N 3860 W | MLS# 2171910
This single family home located at 2732 N 3860 W, Lehi, UT 84048 is currently listed for sale with an asking price of $519,900. This property was built in 2024 and has 3 bedrooms and 3 full baths with 2099 sq. ft. N 3860 W is located in the HOLBROOK PLACE subdivision within the Alpine school district. Search HOLBROOK PLACE real estate on anaabitria.wardleyre.com today.