Ana Abitria
BEDS6
BATHS4 full 1 partial
SQUARE FEET3,877
MLS#2172407
STATUSActive
PROPERTY TYPEResidential - Single Family
SCHOOLAlpine
Property Description
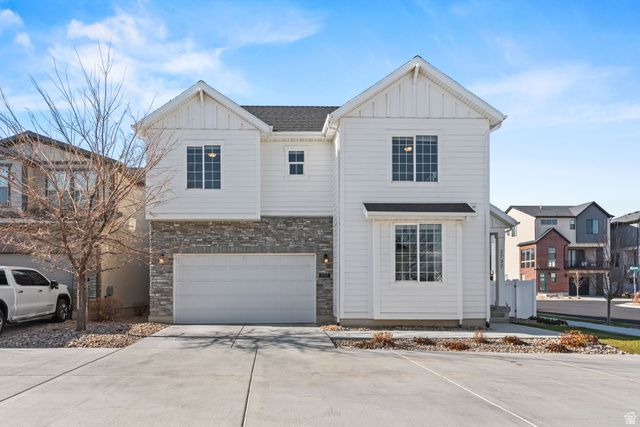
This stunning 6-bedroom, 4.5-bath single-family home is nestled in the highly sought-after Holbrook Farms community behind Thanksgiving Point in the heart of Silicon Slopes. Offering nearly 4,000 square feet of beautifully designed living space, this home features a grand two-story entry, an open-concept floor plan, a spacious family room with a cozy fireplace, and a gorgeous kitchen with quartz countertops, stainless steel appliances, a large island, and generous dining area-perfect for entertaining. The main-level primary suite offers a spacious retreat with a large walk-in closet and private ensuite shower, along with a convenient main-level laundry room and half bath. Upstairs you'll find three spacious bedrooms, loft, and a full bathroom. The fully finished basement offers exceptional flexibility with two bedrooms, two full bathrooms, a family room featuring a custom built-in entertainment center, and a second laundry hookup. Plumbing and electrical components for a future kitchen have already been roughed in and concealed within the walls, making it easy to add a kitchen. Conveniently located just minutes from Thanksgiving Point, Traverse Mountain, shopping, dining, I-15, and world-class tech employers, this home offers the perfect combination of luxury, flexibility, and unbeatable location.
Property Features
Property Type: Residential - Single Family
Basement: Full
Basement: Yes
Cooling: Central Air
Fenced: Yes
Fireplaces: 1
Garage: 2
Heating: Forced Air, Gas: Central
Home Style: Stories: 2
Lot Size: 0.10 Acres
Roof Type: Asphalt
Stories: 3.0
Taxes: $3,200
Year Built: 2020
Amenities
Closet: Walk-In
Den/Office
Gas Log
Oven: Gas
Range: Gas
Deck; Covered
Double Pane Windows
Sliding Glass Doors
Feature Descriptions
Appliances: Ceiling Fan, Microwave, Water Softener Owned
Association Amenities: Biking Trails, Maintenance, Pets Permitted, Picnic Area, Playground, Snow Removal
Days on Site: 1
Exclusions: Dryer, Refrigerator, Washer
Exterior: Asphalt, Stone, Stucco
Flooring: Carpet, Laminate, Tile
HOA Fee: 160/ Monthly
Laundry: Electric Dryer Hookup
Lot: Fenced: Full
Lot Dimensions: 0.0x0.0x0.0
Parcel#: 41-953-0101
Sewer: Sewer: Connected
Topography: Fenced: Full
Utilities: Electricity Connected, Sewer Connected, Water Connected
Water: Culinary
Window: Blinds, Drapes
Local Schools
High School: Skyridge
Middle School: Viewpoint Middle School
Elementary School: Liberty Hills
School District: Alpine
Listed By / Shown By
Listed By
Agency Name: Equity Real Estate (Results)
Agency Phone: 801-610-9394
Shown By
Agent Name: Ana Abitria
Agent Phone: (702) 963-6126
Agency Title: Wardley Real Estate

Estimate Your Payment
Estimated Payment
$ 3,143.95 per month $2,673.14 Principal & Interest $266.67 Property Tax $204.14 Homeowner's InsuranceChange Payment Information

Privacy Policy / DMCA Notice / ADA Accessibility


This site is hosted, designed and copyright
© 1994 - 2026 by
Delta Media Group, Inc. -- Patent Pending --
Agent License Information: S.0184326.LLC
2737 N 3760 W | MLS# 2172407
This single family home located at 2737 N 3760 W, Lehi, UT 84048 is currently listed for sale with an asking price of $699,900. This property was built in 2020 and has 6 bedrooms and 4 full and 1 partial baths with 3877 sq. ft. N 3760 W is located within the Alpine school district. Search Lehi real estate on anaabitria.wardleyre.com today.