Ana Abitria
BEDS2
BATHS1 full
SQUARE FEET1,119
MLS#2171873
STATUSActive
PROPERTY TYPEResidential - Single Family
SUBDIVISIONHIGH SCHOOL SUB
SCHOOLCarbon
Property Description
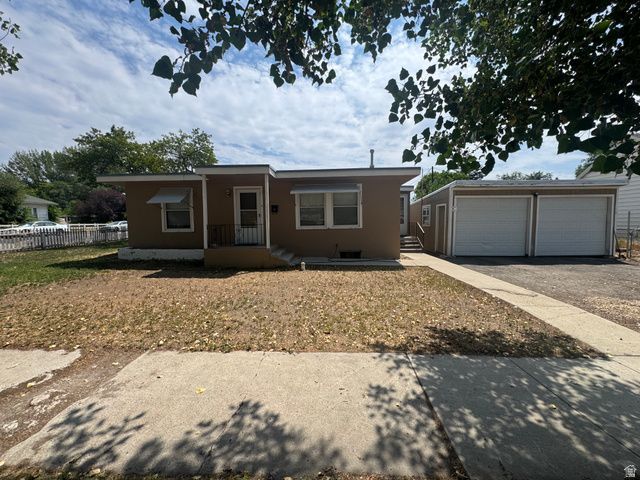
Conveniently located near the college, this 2 bedroom, 1 bath home sits on a corner lot and offers plenty of potential! Inside you'll find a spacious living room, functional kitchen with abundant cabinet space, breakfast bar and updated bathroom with tile surround. Outside, the detached 2-car garage offer ample space for parking, storage or hobbies. Mature shade trees, fruit tree and a convenient location close to schools and parks makes this home a great opportunity for first-time home buyers, investors or anyone looking to add their own personal touches. Call to schedule your personal tour. Square footage figures are provided as a courtesy estimate only. Buyer is advised to obtain an independent measurement.
Property Features
Property Type: Residential - Single Family
Basement: Yes
Basement: Partial
Cooling: Evaporative Cooling
Fenced: Yes
Garage: 2
Heating: Gas: Central
Home Style: Bungalow/Cottage
Lot Size: 0.10 Acres
Stories: 2.0
Taxes: $655
Year Built: 1946
Amenities
Closet: Walk-In
Floor Drains
Oven: Gas
Range: Gas
Range/Oven: Free Stdng.
Patio: Covered
Feature Descriptions
Appliances: Ceiling Fan, Dryer, Microwave, Refrigerator, Satellite Dish, Washer
Days on Site: 2
Exterior: Stucco
Flooring: Carpet, Hardwood, Tile, Concrete
Laundry: Electric Dryer Hookup
Lot: Curb & Gutter, Fenced: Part, Road: Paved, Sidewalks
Lot Dimensions: 0.0x0.0x0.0
Other Equipment: Storage Shed(s), Window Coverings
Parcel#: 01-1168-0000
Patio/Porch: Covered
Sewer: Sewer: Connected
Topography: Curb & Gutter, Fenced: Part, Road: Paved, Sidewalks
Utilities: Natural Gas Connected, Electricity Connected, Sewer Connected, Water Connected
Water: Culinary
Window: Blinds, Shades
Local Schools
High School: Carbon
Middle School: Mont Harmon
Elementary School: Castle Heights
School District: Carbon
Listed By / Shown By
Listed By
Agency Name: Real Estate Titans
Agency Phone: 435-637-0001
Shown By
Agent Name: Ana Abitria
Agent Phone: (702) 963-6126
Agency Title: Wardley Real Estate

Estimate Your Payment
Estimated Payment
$ 1,000.11 per month $878.44 Principal & Interest $54.58 Property Tax $67.08 Homeowner's InsuranceChange Payment Information

Privacy Policy / DMCA Notice / ADA Accessibility


This site is hosted, designed and copyright
© 1994 - 2026 by
Delta Media Group, Inc. -- Patent Pending --
Agent License Information: S.0184326.LLC
290 N 400 E | MLS# 2171873
This single family home located at 290 N 400 E, Price, UT 84501 is currently listed for sale with an asking price of $230,000. This property was built in 1946 and has 2 bedrooms and 1 full baths with 1119 sq. ft. N 400 E is located in the HIGH SCHOOL SUB subdivision within the Carbon school district. Search HIGH SCHOOL SUB real estate on anaabitria.wardleyre.com today.