Ana Abitria
BEDS6
BATHS2 full
SQUARE FEET3,271
MLS#2172651
STATUSActive
PROPERTY TYPEResidential - Single Family
SCHOOLNebo
Property Description
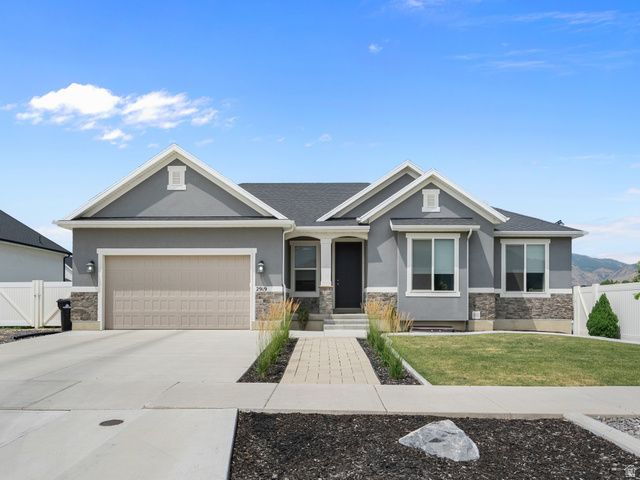
Beautiful home in a highly desirable, newer Spanish Fork neighborhood - perfectly positioned directly across from Maple Mountain High School. Fully finished, light-filled layout featuring vaulted ceilings, custom-built fireplace with elegant accent walls, granite countertops, and an off-the-garage mudroom with built-in bench and storage. The highlight of the home is the stunning private home theater: stadium-style seating across 3 tiers, 12 premium recliners, built-in kitchenette and storage, massive 142-inch screen with 4K projector, and immersive 9.2.2 surround sound - ideal for movie nights or game days. Outside, features an expansive 1,000 sq ft covered patio overlooking a beautifully landscaped, fully fenced yard. Pre-plumbed gas lines connect to the home for easy addition of a future fireplace, fire pit, and grill. Enjoy your own private pickleball/basketball court with in-ground hoop and built-in lighting. Ample RV parking adds versatility. Additional perks include conduit ready for powered shed, existing electric hookups for a hot tub (not included), no HOA fees or restrictions, and a fantastic community park just 1 block away featuring pickleball courts, basketball court, dog park, playground, and open grass areas. This move-in-ready gem combines luxury finishes, smart future-proofing, privacy and freedom at an unbeatable location!
Property Features
Property Type: Residential - Single Family
Basement: Yes
Basement: Full
Cooling: Central Air
Fenced: Yes
Fireplaces: 1
Garage: 2 car attached
Heating: Forced Air, Gas: Central
Home Style: Rambler/Ranch
Lot Size: 0.29 Acres
Roof Type: Asphalt
Stories: 2.0
Taxes: $3,305
Year Built: 2020
Amenities
Bath: Primary
Bath: Sep. Tub/Shower
Closet: Walk-In
Disposal
Great Room
Range: Gas
Range/Oven: Free Stdng.
Vaulted Ceilings
Granite Countertops
Theater Room
Awning(s)
Double Pane Windows
Sliding Glass Doors
Patio: Open
Feature Descriptions
Appliances: Ceiling Fan, Microwave
Exclusions: Dryer, Hot Tub, Refrigerator, Washer
Exterior: Stone, Stucco
Fireplace: Insert
Flooring: Carpet, Tile, Vinyl
Hot Tub: Yes
Lot: Corner Lot, Cul-De-Sac, Curb & Gutter, Fenced: Full, Road: Paved, Sidewalks, Sprinkler: Auto-Full, View: Mountain, Drip Irrigation: Auto-Full
Lot Dimensions: 0.0x0.0x0.0
Other Equipment: Basketball Standard, Fireplace Insert, Projector
Parcel#: 67-077-0061
Parking: Rv Parking
Parking Notes: Rv Parking
Patio/Porch: Patio: Open
Sewer: Sewer: Connected, Sewer: Public
Special View Info: Mountain(s)
Topography: Corner Lot, Cul-de-Sac, Curb & Gutter, Fenced: Full, Road: Paved, Sidewalks, Sprinkler: Auto-Full, Terrain, Flat, View: Mountain, Drip Irrigation: Auto-Full
Utilities: Natural Gas Connected, Electricity Connected, Sewer Connected, Sewer: Public, Water Connected
Water: Culinary, Irrigation: Pressure
Window: Blinds, Shades
Local Schools
High School: Maple Mountain
Middle School: Mapleton Jr
Elementary School: Maple Ridge
School District: Nebo
Listed By / Shown By
Listed By
Agency Name: Ari Realty and Investments
Agency Phone: 801-577-2365
Shown By
Agent Name: Ana Abitria
Agent Phone: (702) 963-6126
Agency Title: Wardley Real Estate

Estimate Your Payment
Estimated Payment
$ 3,806.76 per month $3,280.80 Principal & Interest $275.42 Property Tax $250.54 Homeowner's InsuranceChange Payment Information

Privacy Policy / DMCA Notice / ADA Accessibility


This site is hosted, designed and copyright
© 1994 - 2026 by
Delta Media Group, Inc. -- Patent Pending --
Agent License Information: S.0184326.LLC
2919 E 80 S | MLS# 2172651
This single family home located at 2919 E 80 S, Spanish Fork, UT 84660 is currently listed for sale with an asking price of $859,000. This property was built in 2020 and has 6 bedrooms and 2 full baths with 3271 sq. ft. E 80 S is located within the Nebo school district. Search Spanish Fork real estate on anaabitria.wardleyre.com today.