Ana Abitria
BEDS3
BATHS2 full
SQUARE FEET1,176
MLS#2778820
STATUSActive
PROPERTY TYPEResidential - Condominium
SUBDIVISIONWestporter Homes Sub
Property Description
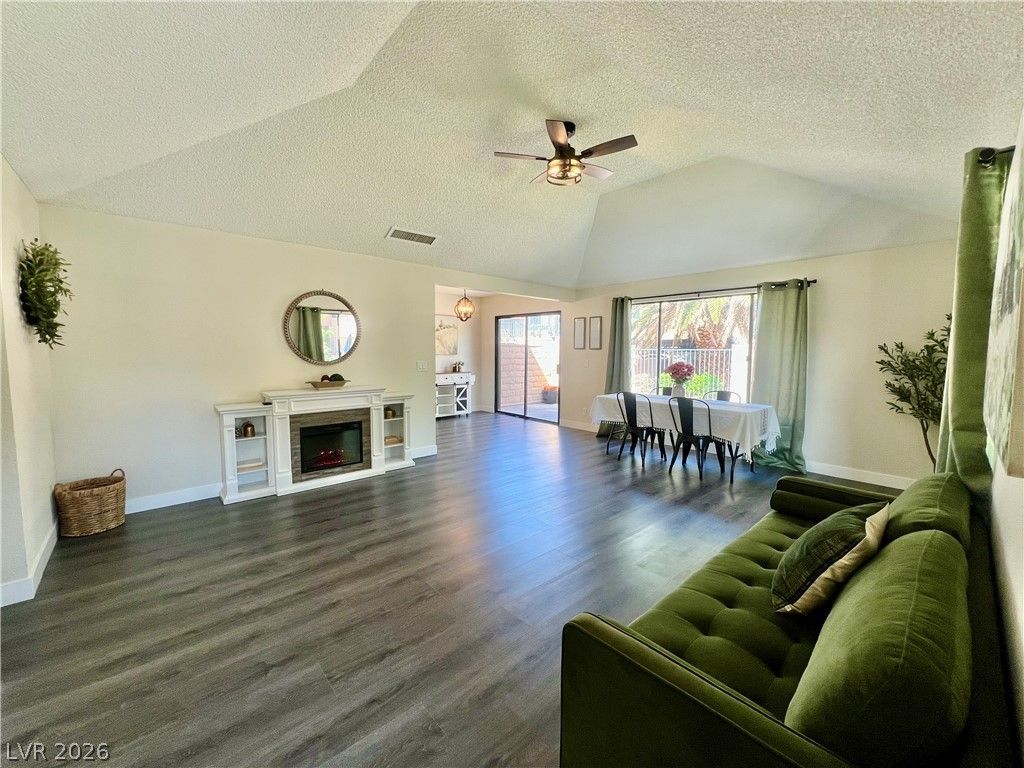
Stylish 3-Bedroom Condo in a Vibrant Community with a 2 car garage! Where comfort meets convenience, the kitchen features custom shaker cabinetry, granite countertops, and comes fully equipped with stainless steel appliances- Perfect for everyday living and entertaining. The spacious living room boasts vaulted ceilings. Brand new - LVP flooring, carpet, cabinets, granite, lights, ceiling fans, sinks, faucets, and so much more! Just outside, enjoy your own private gated courtyard?an ideal setting for outdoor dining or morning coffee. Detached 2-car garage plenty of storage. Located in a lively, well-maintained community offering resort-style amenities including two pools, a clubhouse, and tennis courts, this home delivers both relaxation and recreation right at your doorstep. Don't miss this rare opportunity! Welcome Home!
Property Features
Property Type: Residential - Condominium
Cooling: Central Air, Electric
Garage: 2
Heating: Central, Electric
Home Style: One Story
Lot Size: 0.06 Acres
Roof Type: Pitched, Tile
Stories: 1.0
Taxes: $844
Year Built: 1978
Amenities
Bedroom on Main Level
Ceiling Fan(s)
Handicap Access
Primary Downstairs
Window Treatments
Courtyard
Handicap Accessible
Porch
Patio
Private Yard
Feature Descriptions
Accessibility: Accessibility Features
Appliances: Dishwasher, ENERGY STAR Qualified Appliances, Electric Water Heater, Disposal, Gas Range, Microwave
Association Amenities: Basketball Court, Dog Park, Barbecue, Park, Pool, Spa/Hot Tub, Tennis Court(s)
Community Features: Pool
Days on Site: 72
Exterior: Block, Stucco
Fencimg: Block, Back Yard, Wrought Iron
Flooring: Carpet, Luxury Vinyl Plank
HOA Fee: 250/ Monthly
Hot Tub: Yes
Laundry: Gas Dryer Hookup, Laundry Closet, Main Level, Laundry Room
Lot: Corner Lot, Front Yard, Irregular Lot, Landscaped, < 1/4 Acre
Parcel#: 138-26-410-161
Parking: Detached, Garage, Open, Private, Guest
Parking Notes: Detached, Garage, Open, Private, Guest
Patio/Porch: Enclosed, Patio, Porch
Pool: Association, Community
Sewer: Public Sewer
Special View Info: Mountain(s)
Swimming Pool: Yes
Utilities: Underground Utilities
Water: Public
Window: Double Pane Windows
Room Sizes
Kitchen: 10 X 12
Family Room: 28 X 16
Dining Room: 16 X 16
Bedroom 3: 13 X 13
Bedroom 2: 13 X 13
Primary Bedroom: 16 X 16
Local Schools
High School: Western
Middle School: Garside Frank F.
Elementary School: Pitman, Vail,Pitman, Vail
Listed By / Shown By
Listed By
Agency Name: Orange Realty Group LLC
Agency Contact: 702-617-0000
Agent Name: Justin J. Zagar

Shown By
Agent Name: Ana Abitria
Agent Phone: (702) 963-6126
Agency Title: Wardley Real Estate

Estimate Your Payment
Estimated Payment
$ 1,159.75 per month $1,012.12 Principal & Interest $70.33 Property Tax $77.29 Homeowner's InsuranceChange Payment Information

"GLVAR MLS deems information realiable but not guaranteed."
Listing data compilation and photo(s) © 2026 Greater Las Vegas Association of REALTORS® MLS , All Rights Reserved.
Privacy Policy / DMCA Notice / ADA Accessibility


This site is hosted, designed and copyright
© 1994 - 2026 by
Delta Media Group, Inc. -- Patent Pending --
Agent License Information: S.0184326.LLC
301 Misty Isle Lane, Unit A | MLS# 2778820
This condo located at 301 Misty Isle Lane, Unit A, Las Vegas, NV 89107 is currently listed for sale with an asking price of $264,999. This property was built in 1978 and has 3 bedrooms and 2 full baths with 1176 sq. ft. Misty Isle Lane, Unit A is located in the Westporter Homes Sub subdivision. Search Westporter Homes Sub real estate on anaabitria.wardleyre.com today.