Ana Abitria
BEDS3
BATHS2 full
SQUARE FEET1,032
MLS#2832774
STATUSActive
PROPERTY TYPEResidential - Single Family
SUBDIVISIONMt Shadows #10
Property Description
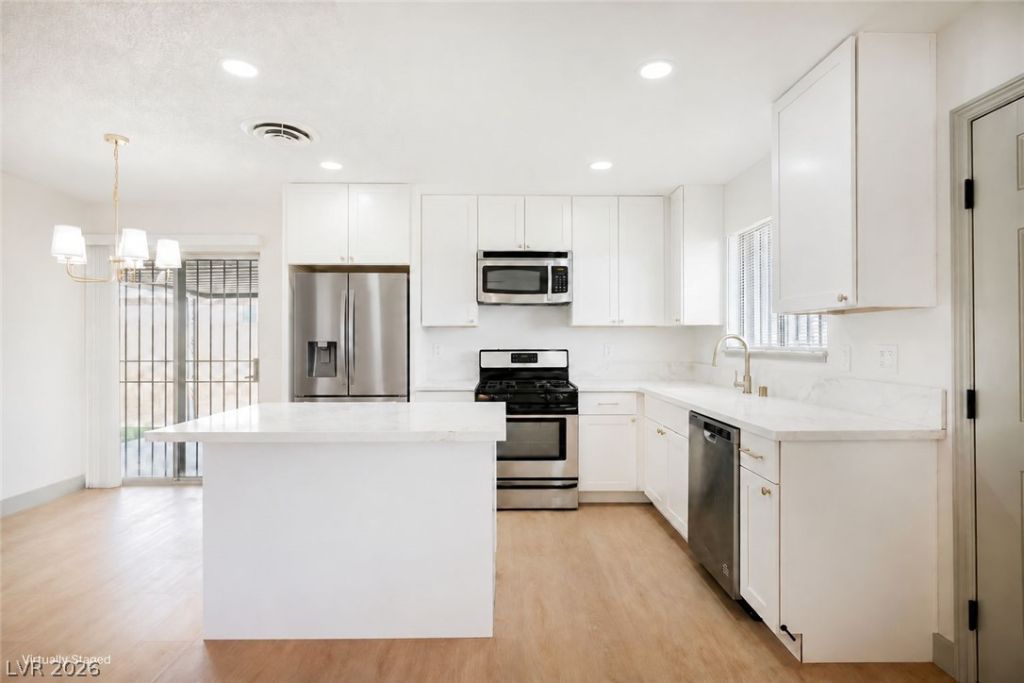
Welcome to this beautifully renovated **single-story 3-bedroom, 2-bath home offering 1,032 sq. ft., a 2-CAR GARAGE, and NO HOA!** This move-in-ready residence features extensive upgrades, including **NEW interior and exterior paint, NEW flooring and baseboards, NEW fixtures and hardware, and UPGRADED PLUMBING!** The completely remodeled **ISLAND-STYLE KITCHEN** showcases stylish **NEW shaker cabinets, QUARTZ COUNTERTOPS**, and ample storage, complemented by beautifully updated bathrooms featuring **NEW tile tub/shower surrounds**. Step outside to a **HUGE BACKYARD** featuring low-maintenance **ARTIFICIAL GRASS and a COVERED PATIO**, perfect for relaxing or entertaining. Conveniently located near shopping, dining, and major roadways. A fantastic opportunity to enjoy modern upgrades, generous outdoor space, and **NO HOA!**
Property Features
Property Type: Residential - Single Family
Cooling: Central Air, Electric
Garage: 2
Heating: Central, Gas
Home Style: One Story
Lot Size: 0.14 Acres
Roof Type: Composition, Shingle
Stories: 1.0
Taxes: $799
Year Built: 1972
Amenities
Bedroom on Main Level
Ceiling Fan(s)
Primary Downstairs
Patio
Private Yard
Feature Descriptions
Appliances: Dishwasher, Disposal, Gas Range, Microwave
Association Amenities: None
Days on Site: 2
Fencimg: Back Yard, Chain Link, Wood
Flooring: Carpet, Luxury Vinyl Plank
Laundry: Gas Dryer Hookup, Main Level
Lot: Desert Landscaping, Landscaped, Synthetic Grass, < 1/4 Acre
Parcel#: 139-13-510-010
Parking: Attached, Garage, Guest, Open, Private
Parking Notes: Attached, Garage, Guest, Open, Private
Patio/Porch: Covered, Patio
Sewer: Public Sewer
Utilities: Underground Utilities
Water: Public
Room Sizes
Bedroom 3: 11 X 11
Bedroom 2: 11 X 11
Primary Bedroom: 10 X 13
Local Schools
High School: Canyon Springs HS
Middle School: Bridger
Elementary School: Lincoln,Lincoln
Listed By / Shown By
Listed By
Agency Name: Infinity Brokerage
Agency Contact: 814-450-6335
Agent Name: Kevin Goujon

Shown By
Agent Name: Ana Abitria
Agent Phone: (702) 963-6126
Agency Title: Wardley Real Estate

Estimate Your Payment
Estimated Payment
$ 1,587.63 per month $1,413.13 Principal & Interest $66.58 Property Tax $107.92 Homeowner's InsuranceChange Payment Information

"GLVAR MLS deems information realiable but not guaranteed."
Listing data compilation and photo(s) © 2026 Greater Las Vegas Association of REALTORS® MLS , All Rights Reserved.
Privacy Policy / DMCA Notice / ADA Accessibility


This site is hosted, designed and copyright
© 1994 - 2026 by
Delta Media Group, Inc. -- Patent Pending --
Agent License Information: S.0184326.LLC
3105 Van Der Meer Street | MLS# 2832774
This single family home located at 3105 Van Der Meer Street , North Las Vegas, NV 89030 is currently listed for sale with an asking price of $369,995. This property was built in 1972 and has 3 bedrooms and 2 full baths with 1032 sq. ft. Van Der Meer Street is located in the Mt Shadows #10 subdivision. Search Mt Shadows #10 real estate on anaabitria.wardleyre.com today.