Ana Abitria
BEDS2
BATHS2 full 1 partial
SQUARE FEET1,217
MLS#2171457
STATUSActive
PROPERTY TYPEResidential - Townhouse
SUBDIVISIONGREYHAWK TOWNHOMES
SCHOOLDavis
Property Description
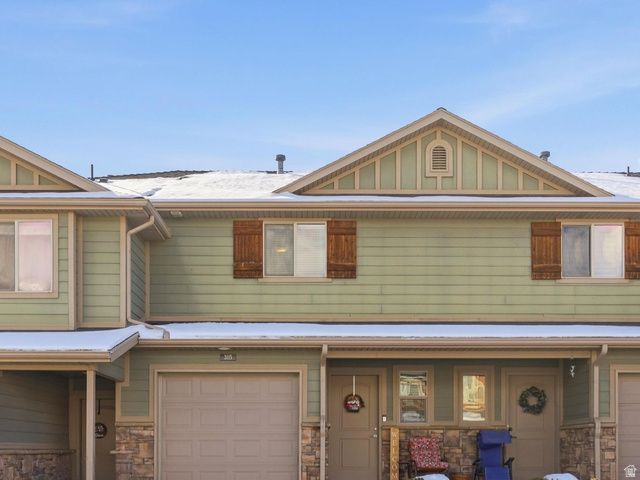
A smart Layton value at $335,000, 3115 N Whitetail Dr offers an efficient and comfortable townhome layout with 2 bedrooms, 2.5 baths, and 1,217 square feet in a scenic, well-kept community. The open kitchen concept creates an easy main-level flow for everyday living, while the 2.5-bath configuration adds convenience that stands out in a 2-bedroom floor plan. Upstairs, both bedrooms feature their own full bath, and the second-level laundry keeps daily routines simple. Recent improvements help the home feel fresh and functional, including LVP flooring, carpet, and paint , a patio awning added, water heater replaced approximately 2 years ago, and an added front window that opens for fresh air. The 1-car garage includes shelving for added storage, and the mid-row location offers a comfortable setting within the community. Walking trails, Elementary school and park are nearby.
Property Features
Property Type: Residential - Townhouse
Basement: None
Cooling: Central Air
Fenced: Yes
Garage: 1 car attached
Heating: Forced Air, Gas: Central
Home Style: Townhouse; Row-mid
Lot Size: 0.01 Acres
Roof Type: Asphalt
Stories: 2.0
Taxes: $1,800
Year Built: 2009
Amenities
Bath: Primary
Disposal
Range/Oven: Free Stdng.
Double Pane Windows
Patio: Covered
Porch: Open
Feature Descriptions
Appliances: Ceiling Fan, Microwave, Water Softener Owned
Association Amenities: Hiking Trails, Maintenance, Pets Permitted, Sewer Paid, Snow Removal, Trash, Water
Days on Site: 4
Exclusions: Dryer, Refrigerator, Washer
Exterior: Stone, Stucco
Flooring: Carpet, Tile
HOA Fee: 210/ Monthly
Laundry: Electric Dryer Hookup
Lot: Fenced: Full, Road: Paved, Sidewalks, Sprinkler: Auto-Full, View: Mountain
Lot Dimensions: 0.0x0.0x0.0
Other Equipment: Window Coverings
Parcel#: 09-376-0087
Patio/Porch: Covered, Porch: Open
Sewer: Sewer: Connected, Sewer: Public
Special View Info: Mountain(s)
Topography: Fenced: Full, Road: Paved, Sidewalks, Sprinkler: Auto-Full, Terrain, Flat, View: Mountain
Utilities: Natural Gas Connected, Electricity Connected, Sewer Connected, Sewer: Public, Water Connected
Water: Culinary, Irrigation: Pressure
Window: Blinds
Local Schools
High School: Northridge
Middle School: North Layton
Elementary School: Mountain View
School District: Davis
Listed By / Shown By
Listed By
Agency Name: Berkshire Hathaway HomeServices Utah Properties (North Salt
Agency Phone: 801-383-1000
Shown By
Agent Name: Ana Abitria
Agent Phone: (702) 963-6126
Agency Title: Wardley Real Estate

Estimate Your Payment
Estimated Payment
$ 1,527.18 per month $1,279.47 Principal & Interest $150.00 Property Tax $97.71 Homeowner's InsuranceChange Payment Information

Privacy Policy / DMCA Notice / ADA Accessibility


This site is hosted, designed and copyright
© 1994 - 2026 by
Delta Media Group, Inc. -- Patent Pending --
Agent License Information: S.0184326.LLC
3115 N Whitetail Dr | MLS# 2171457
This townhouse located at 3115 N Whitetail Dr, Layton, UT 84040 is currently listed for sale with an asking price of $335,000. This property was built in 2009 and has 2 bedrooms and 2 full and 1 partial baths with 1217 sq. ft. N Whitetail Dr is located in the GREYHAWK TOWNHOMES subdivision within the Davis school district. Search GREYHAWK TOWNHOMES real estate on anaabitria.wardleyre.com today.