Ana Abitria
BEDS4
BATHS3 full 1 partial
SQUARE FEET2,974
MLS#2797149
STATUSActive
PROPERTY TYPEResidential - Single Family
SUBDIVISIONInspirada Town Center - Arden Capri Strada
Property Description
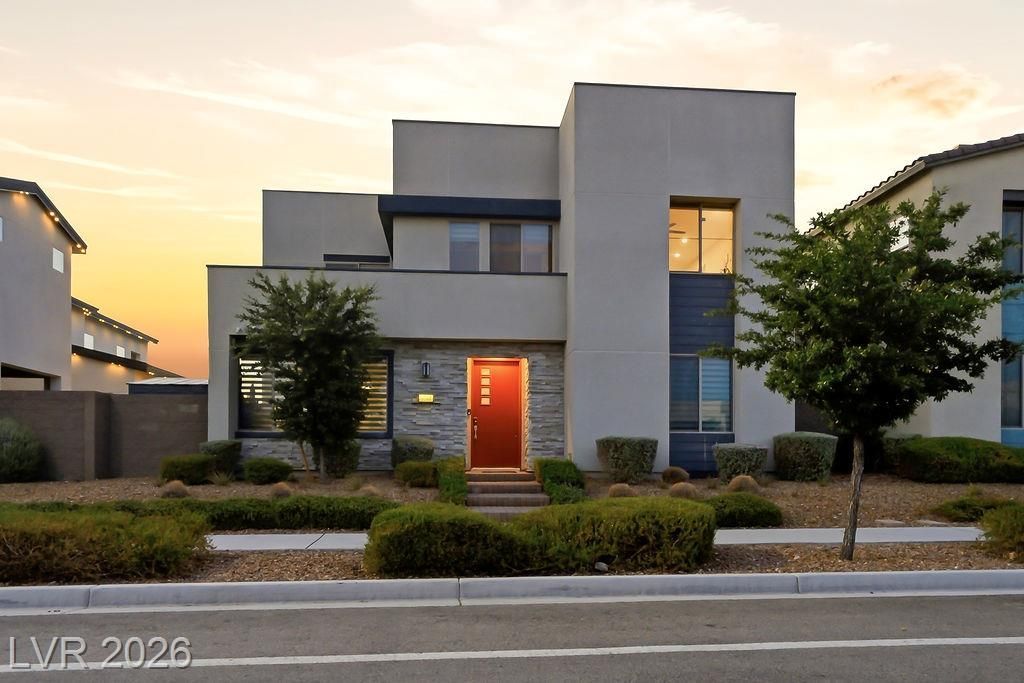
Modern luxury Home w/a resort-style backyard featuring a sparkling pool/spa, PAID-OFF solar, No SID/LID fees, expansive chef's kitchen, stunning spa-inspired primary suite in the highly sought community of Inspirada. From the moment you step inside, you'll be greeted by a warm, open floor plan designed for both everyday living & entertaining. The spacious great room flows seamlessly in the kitchen, creating a perfect gathering space whether you're hosting friends or enjoying a quiet evening at home. The flexible floor plan includes a downstairs bedroom featuring a Murphy bed & full bathroom, ideal for guests, a home office, or multi-gen living. The oversized loft offers endless possibilities for a media room, game room, fitness area, second livingroom. Secondary bedrooms are generously sized, 1 w/balcony. The luxurious primary suite features a private wrap around balcony w/mountain views, spa-inspired bath w/dual vanities, luxurious oversized shower. Enjoy outdoor living in the private courtyard complete w/a pool table, or relax in the separate backyard featuring a sparkling pool & spa, removable safety fence, patio, sunshade, & ceiling fan. The oversized garage offers room for vehicles, storage, hobbies, or workshop w/EV plug in. Other upgrades include solar & Tesla wall, tankless water heater, water softener, RO Water system, motorized window treatments, Ceiling fans throughout, fire sprinklers, 9FT ceilings, indoor & outdoor security cameras, 2 video doorbells, smart home technology controls thermostats, pool, spa, refrigerator, & cameras. Living in Town Center Inspirada means enjoying resort-style community pool, spa, parks, dog parks, sports fields, baseball fields, basketball, tennis & pickleball courts, splash pads, playgrounds, picnic areas, scenic walking & biking trails, nearby shopping, dining & highly rated schools. This is more than a home it's a lifestyle you'll love coming home to every day.
Property Features
Property Type: Residential - Single Family
Cooling: Central Air, Electric,2 Units
Garage: 3 car attached
Heating: Central, Gas, Multiple Heating Units
Home Style: Two Story
Lot Size: 0.14 Acres
Roof Type: Tile
Stories: 2.0
Taxes: $8,091
Year Built: 2021
Amenities
Bedroom on Main Level
Ceiling Fan(s)
Window Treatments
Balcony
Patio
Private Yard
Sprinkler/Irrigation
Feature Descriptions
Appliances: Built-In Gas Oven, Double Oven, Dryer, Dishwasher, Gas Cooktop, Disposal, Microwave, Refrigerator, Water Softener Owned, Tankless Water Heater, Water Purifier, Washer
Association Amenities: Dog Park, Playground, Park, Pool, Spa/Hot Tub
Community Features: Pool
Days on Site: 14
Exterior: Frame, Stucco
Fencimg: Block, Back Yard
Flooring: Carpet, Luxury Vinyl Plank
HOA Fee: 87/ Monthly
Hot Tub: Yes
Laundry: Gas Dryer Hookup, Laundry Room, Upper Level
Lot: Drip Irrigation/Bubblers, Desert Landscaping, Landscaped, < 1/4 Acre
Parcel#: 191-23-214-018
Parking: Attached, Garage, Garage Door Opener, Inside Entrance, Private
Parking Notes: Attached, Garage, Garage Door Opener, Inside Entrance
Patio/Porch: Balcony, Covered, Patio
Pool: In Ground, Private, Pool/Spa Combo, Community
Sewer: Public Sewer
Spa: Yes
Special View Info: Mountain(s)
Swimming Pool: Yes
Utilities: Underground Utilities
Water: Public
Window: Blinds, Double Pane Windows, Low-Emissivity Windows
Room Sizes
Dining Room: 16 X 14
Bedroom 4: 14 X 12
Bedroom 3: 14 X 12
Bedroom 2: 14 X 12
Primary Bathroom: 16 X 11
Primary Bedroom: 17 X 16
Local Schools
High School: Liberty
Middle School: Webb, Del E.
Elementary School: Wallin, Shirley & Bill,Wallin, Shirley &
Listed By / Shown By
Listed By
Agency Name: LIFE Realty District
Agency Contact: leah@gonzalesteam.com
Agent Name: Leah A. Wolfe-Gonzales

Shown By
Agent Name: Ana Abitria
Agent Phone: (702) 963-6126
Agency Title: Wardley Real Estate

Estimate Your Payment
Estimated Payment
$ 4,616.27 per month $3,662.34 Principal & Interest $674.25 Property Tax $279.68 Homeowner's InsuranceChange Payment Information

"GLVAR MLS deems information realiable but not guaranteed."
Listing data compilation and photo(s) © 2026 Greater Las Vegas Association of REALTORS® MLS , All Rights Reserved.
Privacy Policy / DMCA Notice / ADA Accessibility


This site is hosted, designed and copyright
© 1994 - 2026 by
Delta Media Group, Inc. -- Patent Pending --
Agent License Information: S.0184326.LLC
3241 Cristallo Avenue | MLS# 2797149
This single family home located at 3241 Cristallo Avenue, Henderson, NV 89044 is currently listed for sale with an asking price of $958,898. This property was built in 2021 and has 4 bedrooms and 3 full and 1 partial baths with 2974 sq. ft. Cristallo Avenue is located in the Inspirada Town Center - Arden Capri Strada subdivision. Search Inspirada Town Center - Arden Capri Strada real estate on anaabitria.wardleyre.com today.