Ana Abitria
BEDS7
BATHS4 full 1 partial
SQUARE FEET4,902
MLS#2168185
STATUSActive
PROPERTY TYPEResidential - Single Family
SUBDIVISIONROSE CREEK CROSSING
SCHOOLJordan
Property Description
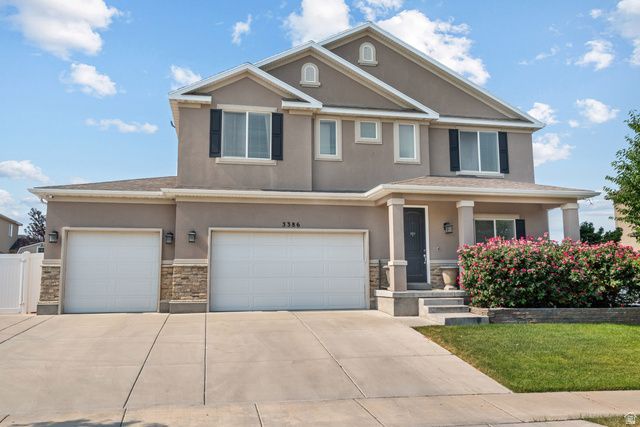
PRICE ADJUSTMENT. STUNNING AND ELEGANT 7 BEDROOM HOME WITH UNMATCHED AMENITIES AND VIEWS! Welcome to this incredible 7-bedroom, 5-bathroom home perfectly situated in a quiet, highly desirable Riverton neighborhood. Offering the perfect blend of luxury, functionality, and unbeatable location perks, this property is designed for modern family living and effortless entertaining. Prime Location & Low HOA Located directly across the street from a pristine city park, you will enjoy spectacular, unobstructed southern and city views. The home is within easy walking distance of a local splash pad and fishing pond. Even better, the ultra-low $23/month HOA grants you full access to the clubhouse and pool right across the street. Because all single-family home community infrastructure is managed by the city (roads, utilities, and sidewalks), fees stay incredibly low year-round. Main Level Luxury Step inside to find bright, soaring 9-foot ceilings on the main floor, accented by stunning, custom box beams in the family room. The main level features durable, beautiful wood-look tile flooring and premium granite countertops that flow throughout the entire home. Smart Home & Entertainment Ready This home is fully equipped for the modern tech enthusiast: Built-in Theater: One bedroom is ready to go as a dedicated media room, featuring an included projector and integrated surround sound. Flexible Spaces: Another bedroom is setup as a home gym, complete with included mirrors and a TV. Tech Infrastructure: Pre-wired with dedicated Wi-Fi access points on every floor, dual smart thermostats, smart door locks, and a comprehensive security system. Backyard Oasis & Outdoor Living The outdoor space is an absolute showstopper, built for year-round enjoyment: Spacious, large covered deck featuring an included TV with a waterproof cover and two beams that are on the covered patio that are designed to mount a Fan or Light on. Relax in your private, included hot tub. Massive storage shed featuring a built-in loft and full electrical power. Dedicated greenhouse equipped with power for the gardening enthusiast. Deep, secure RV parking behind the fence-easily accommodates a 35-foot trailer. Garage & Basement Potential The attached garage maximizes space with four heavy-duty ceiling storage racks operated by an effortless winch system. Downstairs, the basement is already fully plumbed for a second kitchen, offering an easy path to a future basement apartment or ADU (just needs an exterior entrance installed). Square footage figures are provided as a courtesy estimate only and were obtained from county records and prior MLS report. Buyer is advised to obtain an independent measurement.
Property Features
Property Type: Residential - Single Family
Basement: Daylight
Cooling: Central Air
Fenced: Yes
Fireplaces: 1
Garage: 3 car attached
Heating: Forced Air, Gas: Central, >= 95% efficiency
Home Style: Stories: 2
Lot Size: 0.20 Acres
Roof Type: Asphalt
Stories: 3.0
Taxes: $4,700
Year Built: 2011
Amenities
Alarm: Security
Bath: Sep. Tub/Shower
Closet: Walk-In
Den/Office
Disposal
Floor Drains
Gas Log
Great Room
Range: Gas
Range/Oven: Free Stdng.
Granite Countertops
Smart Thermostat(s)
Deck; Covered
Double Pane Windows
Out Buildings
Lighting
Patio: Open
Feature Descriptions
Accessibility: Accessible Hallway(s)
Appliances: Ceiling Fan, Microwave, Refrigerator, Satellite Dish, Water Softener Owned
Association Amenities: Pool
Community Features: Clubhouse
Days on Site: 21
Exterior: Brick, Stone, Stucco
Flooring: Carpet, Laminate, Tile
HOA Fee: 23/ Monthly
Hot Tub: Yes
Laundry: Electric Dryer Hookup, Gas Dryer Hookup
Lot: Curb & Gutter, Fenced: Full, Road: Paved, Sidewalks, Sprinkler: Auto-Full, View: Mountain
Lot Dimensions: 0.0x0.0x0.0
Other Equipment: Alarm System, Hot Tub, Storage Shed(s), Window Coverings, Workbench, Projector
Outbuilding(s): Yes
Parcel#: 33-05-206-004
Parking: Rv Parking
Parking Notes: Rv Parking
Patio/Porch: Patio: Open
Sewer: Sewer: Connected, Sewer: Public
Spa: Yes
Special View Info: Mountain(s)
Topography: Curb & Gutter, Fenced: Full, Road: Paved, Sidewalks, Sprinkler: Auto-Full, View: Mountain
Utilities: Natural Gas Connected, Electricity Connected, Sewer Connected, Sewer: Public, Water Connected
Water: Culinary, Secondary
Window: Blinds, Full
Local Schools
High School: Riverton
Middle School: Oquirrh Hills
Elementary School: Rose Creek
School District: Jordan
Listed By / Shown By
Listed By
Agency Name: Homie
Agency Phone: 520-940-0583
Shown By
Agent Name: Ana Abitria
Agent Phone: (702) 963-6126
Agency Title: Wardley Real Estate

Estimate Your Payment
Estimated Payment
$ 4,194.33 per month $3,532.87 Principal & Interest $391.67 Property Tax $269.79 Homeowner's InsuranceChange Payment Information

Privacy Policy / DMCA Notice / ADA Accessibility


This site is hosted, designed and copyright
© 1994 - 2026 by
Delta Media Group, Inc. -- Patent Pending --
Agent License Information: S.0184326.LLC
3386 W Chamonix Way | MLS# 2168185
This single family home located at 3386 W Chamonix Way, Riverton, UT 84065 is currently listed for sale with an asking price of $925,000. This property was built in 2011 and has 7 bedrooms and 4 full and 1 partial baths with 4902 sq. ft. W Chamonix Way is located in the ROSE CREEK CROSSING subdivision within the Jordan school district. Search ROSE CREEK CROSSING real estate on anaabitria.wardleyre.com today.