Ana Abitria
BEDS5
BATHS3 full 1 partial
SQUARE FEET3,956
MLS#2150570
STATUSActive
PROPERTY TYPEResidential - Single Family
SUBDIVISIONROSE CREEK CROSSING
SCHOOLJordan
Property Description
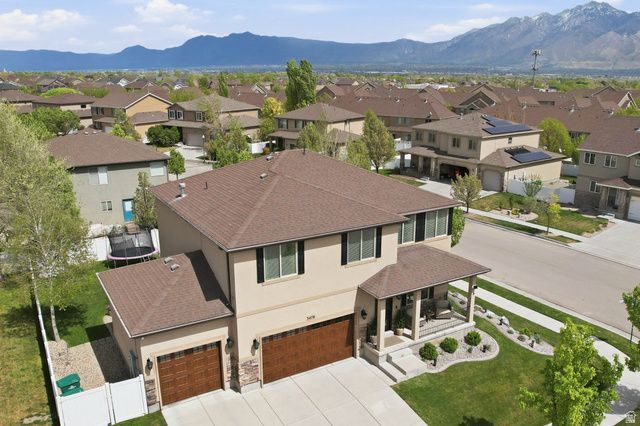
UPGRADED AND IMMACULATELY MAINTAINED! This south facing home is located in a quiet, friendly neighborhood, with easy access to shopping & quick commute offering comfort, efficiency, and smart-home convenience. Energy-saving features include dual-pane Low-E windows, insulated garage doors, and a Lennox multi-zone HVAC system with separate thermostats for each level (no more hot sleepless nights). Control the garage doors, sprinklers, climate, and roof-line lighting right from your phone. The kitchen opens to a spacious living area, making everyday living and entertaining easy. Step outside from the dining room to the large north facing deck that's perfect for shady BBQs or relax in the Bullfrog hot tub. The basement offers a fully equipped theater room perfect for movies, sports, and gatherings, with plenty of space for a pool table or game area. Enjoy the HOA community amenities including the club house, swimming, and tennis. With thoughtful upgrades, exceptional care, and TRUE MOVE-IN-READY condition making this home is a MUST SEE! Price improved, reduced 50k!
Property Features
Property Type: Residential - Single Family
Basement: Yes
Basement: Full
Cooling: Central Air, Seer 16 or higher
Fenced: Yes
Garage: 3 car attached
Heating: Forced Air, >= 95% efficiency
Home Style: Stories: 2
Lot Size: 0.21 Acres
Roof Type: Asphalt
Stories: 3.0
Taxes: $4,200
Year Built: 2008
Amenities
Bath: Primary
Bath: Sep. Tub/Shower
Closet: Walk-In
Den/Office
Disposal
Great Room
Range: Gas
Range/Oven: Free Stdng.
Granite Countertops
Theater Room
Video Door Bell(s)
Double Pane Windows
Lighting
Porch: Open
Patio: Open
Feature Descriptions
Appliances: Refrigerator, Water Softener Owned
Association Amenities: Clubhouse, Controlled Access, Maintenance, Pets Permitted, Playground, Pool, Tennis Court(s)
Community Features: Clubhouse
Days on Site: 71
Exclusions: Dryer, Gas Grill/BBQ, Washer, Trampoline
Exterior: Stone, Stucco
Flooring: Carpet, Hardwood, Tile
HOA Fee: 24/ Monthly
Hot Tub: Yes
Lot: Corner Lot, Curb & Gutter, Fenced: Full, Road: Paved, Sidewalks, Sprinkler: Auto-Full, View: Mountain, View: Valley
Lot Dimensions: 0.0x0.0x0.0
Other Equipment: Hot Tub, Storage Shed(s), Window Coverings, Projector
Parcel#: 33-05-252-014
Patio/Porch: Porch: Open, Patio: Open
Pool: Gunite, Fenced, In Ground
Sewer: Sewer: Connected, Sewer: Public
Special View Info: Mountain(s), Valley
Swimming Pool: Yes
Topography: Corner Lot, Curb & Gutter, Fenced: Full, Road: Paved, Sidewalks, Sprinkler: Auto-Full, View: Mountain, View: Valley
Utilities: Natural Gas Connected, Electricity Connected, Sewer Connected, Sewer: Public, Water Connected
Water: Culinary, Secondary
Window: Blinds, Full
Local Schools
High School: Riverton
Middle School: South Hills
Elementary School: Rose Creek
School District: Jordan
Listed By / Shown By
Listed By
Agency Name: Deluxe Utah Real Estate (North)
Shown By
Agent Name: Ana Abitria
Agent Phone: (702) 963-6126
Agency Title: Wardley Real Estate

Estimate Your Payment
Estimated Payment
$ 3,638.79 per month $3,055.46 Principal & Interest $350.00 Property Tax $233.33 Homeowner's InsuranceChange Payment Information

Privacy Policy / DMCA Notice / ADA Accessibility


This site is hosted, designed and copyright
© 1994 - 2026 by
Delta Media Group, Inc. -- Patent Pending --
Agent License Information: S.0184326.LLC
3478 W Chambery Ln | MLS# 2150570
This single family home located at 3478 W Chambery Ln, Riverton, UT 84065 is currently listed for sale with an asking price of $800,000. This property was built in 2008 and has 5 bedrooms and 3 full and 1 partial baths with 3956 sq. ft. W Chambery Ln is located in the ROSE CREEK CROSSING subdivision within the Jordan school district. Search ROSE CREEK CROSSING real estate on anaabitria.wardleyre.com today.