Ana Abitria
BEDS4
BATHS3 full
SQUARE FEET3,000
MLS#2171438
STATUSActive
PROPERTY TYPERental - Single Family
SUBDIVISIONCOVE POINT P
SCHOOLGranite
Property Description
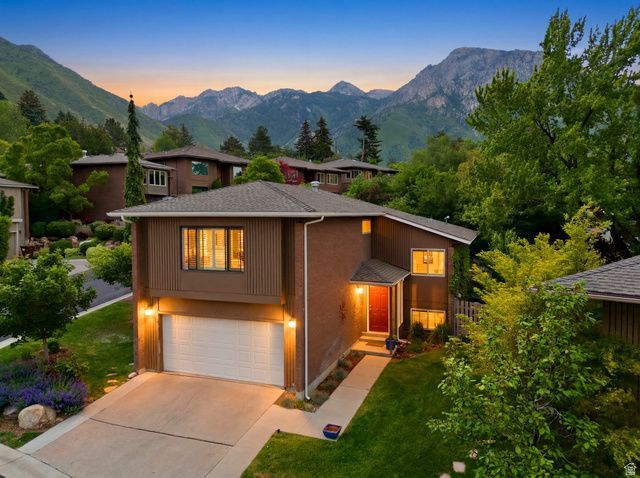
Welcome to Cove Point, a premier carefree living community nestled at the base of Mt. Olympus-high above the winter inversion. This standout location puts you just minutes from I-215, Olympus Hills Mall, and the trails of Millcreek Canyon. Designed for those who value both independence and ease, this rental delivers the low-maintenance lifestyle of a condo without sacrificing the privacy and separation of a standalone home. The main floor blends function and comfort, with an open layout suited to both entertaining and quiet evenings in. The gourmet kitchen anchors the space, appointed with high-end appliances, expansive counters, and abundant cabinetry. For maximum privacy, the generous primary suite is secluded from the rest of the home, offering sweeping valley views and ample closet space. Two additional main-floor bedrooms and a full bath provide room for family or a dedicated office. Downstairs, a massive family room is ready for entertaining, complete with a convenient wet bar. An additional bedroom and bathroom add flexibility and privacy for family or guests. Outside, a fully fenced yard and private back deck create a serene outdoor oasis. A newer, energy-efficient HVAC system and heat pump help keep utility costs low. The result is a perfect lock-and-leave home for frequent travelers-or anyone ready to simplify their lifestyle.
Property Features
Property Type: Rental - Single Family
Basement: Yes
Basement: Daylight, Full
Cooling: Central Air
Fenced: Yes
Fireplaces: 2
Garage: 2 car attached
Heating: Forced Air, Gas: Central
Home Style: Tri/Multi-Level
Lot Size: 0.07 Acres
Roof Type: Asphalt
Stories: 4.0
Year Built: 1977
Amenities
Bar: Wet
Bath: Primary
Disposal
Gas Log
Great Room
Oven: Double
Range: Gas
Vaulted Ceilings
Smart Thermostat(s)
Double Pane Windows
Entry (Foyer)
Lighting
Skylights
Feature Descriptions
Appliances: Ceiling Fan, Dryer, Freezer, Microwave, Range Hood, Refrigerator, Washer, Water Softener Owned
Association Amenities: Cable TV, Clubhouse, Maintenance, Pool, Sewer Paid, Snow Removal, Tennis Court(s), Trash, Water
Community Features: Clubhouse
Days on Site: 4
Exterior: Asphalt, Brick, Other
Fireplace: Insert
Flooring: Carpet, Hardwood, Tile
HOA Fee: 500/ Monthly
Lot: Fenced: Full, Secluded, Sprinkler: Auto-Full, Private
Lot Dimensions: 0.0x0.0x0.0
Other Equipment: Fireplace Insert
Parcel#: 16-36-304-027
Sewer: Sewer: Connected
Topography: Fenced: Full, Secluded Yard, Sprinkler: Auto-Full, Private
Utilities: Natural Gas Connected, Electricity Connected, Sewer Connected, Water Connected
Window: Blinds, Plantation Shutters
Local Schools
High School: Skyline
Middle School: Churchill
Elementary School: Eastwood
School District: Granite
Listed By / Shown By
Listed By
Agency Name: MS2 & Associates LLC
Agency Phone: 801-860-2894
Shown By
Agent Name: Ana Abitria
Agent Phone: (702) 963-6126
Agency Title: Wardley Real Estate


Privacy Policy / DMCA Notice / ADA Accessibility


This site is hosted, designed and copyright
© 1994 - 2026 by
Delta Media Group, Inc. -- Patent Pending --
Agent License Information: S.0184326.LLC
3674 E Oakrim Way | MLS# 2171438
This property located at 3674 E Oakrim Way , Salt Lake City, UT 84109 is currently listed for rent with an asking price of $3,650 / Monthly. E Oakrim Way is located within the Granite school district. Search Salt Lake City real estate on anaabitria.wardleyre.com today.