Ana Abitria
BEDS4
BATHS2 full
SQUARE FEET2,000
MLS#2171877
STATUSActive
PROPERTY TYPEResidential - Single Family
SUBDIVISIONSANTA CLARA HEIGHTS Z
SCHOOLWashington
Property Description
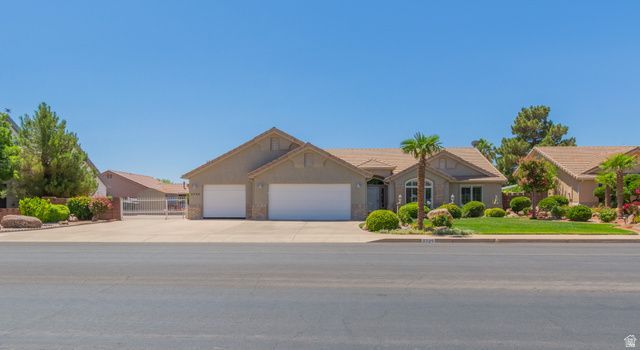
Gorgeous, immaculately maintained home with all main level living. Home boasts 4 bedrooms and 2 full bathrooms, brand new fridge, microwave and LVP flooring recently installed, three sets of French doors to access the back yard which features fully covered patio, serene pond, raised garden boxes & beautiful landscaping. Extra wide 3 car garage, with built in utility sink, huge RV pad with electrical hookup and dump available, and not 1 but 2 sheds for all your hobbies and storage needs. Say hello to low electrical bills with Solar included with the sale of home.This home has so many extras it's a must see! Within minutes of Tuacahn Amphitheater and world class golf courses Black Desert & Entrada.
Property Features
Property Type: Residential - Single Family
Basement: Slab
Cooling: Central Air, Active Solar
Fenced: Yes
Garage: 3 car attached
Heating: Electric, Active Solar, >= 95% efficiency
Home Style: Rambler/Ranch
Lot Size: 0.24 Acres
Roof Type: Tile
Stories: 1.0
Taxes: $1,915
Year Built: 1997
Amenities
Alarm: Fire
Bath: Primary
Bath: Sep. Tub/Shower
Closet: Walk-In
Disposal
French Doors
Jetted Tub
Oven: Gas
Range: Gas
Vaulted Ceilings
Awning(s)
Patio: Covered
Porch: Open
Storm Doors
Walkout
Feature Descriptions
Accessibility: Accessible Hallway(s), Customized Wheelchair Accessible
Appliances: Ceiling Fan, Microwave, Refrigerator, Satellite Dish, Water Softener Owned
Days on Site: 2
Door Features: French Doors
Exclusions: Dryer, Freezer, Gas Grill/BBQ, Washer, Workbench
Exterior: Brick, Stucco
Flooring: Carpet
Laundry: Electric Dryer Hookup, Gas Dryer Hookup
Lot: Fenced: Full, Secluded, Sidewalks, Sprinkler: Auto-Full, View: Mountain, Private, View: Red Rock
Lot Dimensions: 0.0x0.0x0.0
Other Equipment: Storage Shed(s), Window Coverings
Parcel#: SC-SCH-Z-7
Parking: Rv Parking
Parking Notes: Rv Parking
Patio/Porch: Covered, Porch: Open
Sewer: Sewer: Connected
Special View Info: Mountain(s), View: Red Rock
Topography: Fenced: Full, Secluded Yard, Sidewalks, Sprinkler: Auto-Full, Terrain, Flat, View: Mountain, Private, View: Red Rock
Utilities: Natural Gas Connected, Electricity Connected, Sewer Connected, Water Connected
Water: Culinary
Window: Blinds, Drapes, Plantation Shutters
Local Schools
High School: Snow Canyon
Middle School: Snow Canyon Middle
Elementary School: Santa Clara
School District: Washington
Listed By / Shown By
Listed By
Agency Name: Equity Real Estate (Solid)
Shown By
Agent Name: Ana Abitria
Agent Phone: (702) 963-6126
Agency Title: Wardley Real Estate

Estimate Your Payment
Estimated Payment
$ 3,036.86 per month $2,673.14 Principal & Interest $159.58 Property Tax $204.14 Homeowner's InsuranceChange Payment Information

Privacy Policy / DMCA Notice / ADA Accessibility


This site is hosted, designed and copyright
© 1994 - 2026 by
Delta Media Group, Inc. -- Patent Pending --
Agent License Information: S.0184326.LLC
3729 Rachel Dr | MLS# 2171877
This single family home located at 3729 Rachel Dr , Santa Clara, UT 84765 is currently listed for sale with an asking price of $699,900. This property was built in 1997 and has 4 bedrooms and 2 full baths with 2000 sq. ft. Rachel Dr is located in the SANTA CLARA HEIGHTS Z subdivision within the Washington school district. Search SANTA CLARA HEIGHTS Z real estate on anaabitria.wardleyre.com today.