Ana Abitria
BEDS6
BATHS3 full 1 partial
SQUARE FEET3,684
MLS#2172280
STATUSActive
PROPERTY TYPEResidential - Single Family
SUBDIVISIONJORDAN
SCHOOLJordan
Property Description
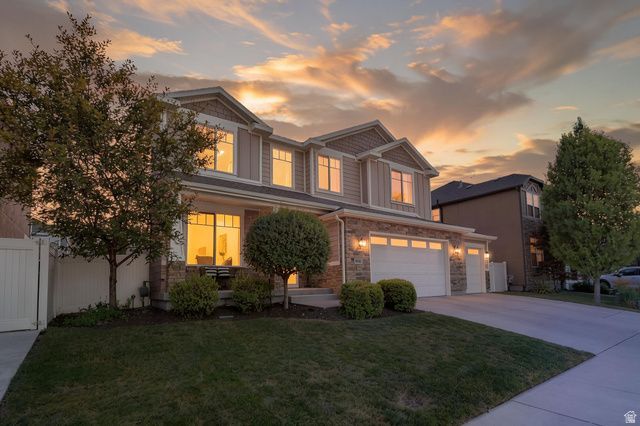
Welcome to this exquisite family home in the highly sought-after High Pointe community! Designed with both comfort and functionality in mind, this beautifully maintained home offers plenty of space for your growing family. Featuring 6 spacious bedrooms, an open-concept floor plan, and a generous garage with ample room for your vehicles along with 240V charging station and storage. this home is perfect for everyday living and entertaining. The primary suite is a true retreat, complete with a luxurious en-suite bathroom and an oversized walk-in closet. Step outside to your own private backyard oasis! The fully fenced yard provides plenty of space for children, pets, and gatherings. Enjoy the covered patio equipped with sun shades, a cozy fire pit seating area, and the perfect setting for entertaining family and friends year-round. This home has been meticulously cared for and is truly move-in ready. Don't miss the opportunity to make this exceptional High Pointe property your next home! Square footage figures are provided as a courtesy estimate only and were obtained from County Records. Buyer is advised to obtain an independent measurement.
Property Features
Property Type: Residential - Single Family
Basement: Daylight
Cooling: Central Air
Fenced: Yes
Fireplaces: 1
Garage: 4
Heating: Forced Air, Gas: Central
Home Style: Stories: 2
Lot Size: 0.15 Acres
Roof Type: Asphalt
Stories: 3.0
Taxes: $3,657
Year Built: 2014
Amenities
Bath: Primary
Closet: Walk-In
Disposal
French Doors
Gas Log
Jetted Tub
Oven: Double
Oven: Gas
Granite Countertops
Smart Thermostat(s)
Double Pane Windows
Lighting
Patio: Covered
Feature Descriptions
Appliances: Microwave, Range Hood
Days on Site: 1
Door Features: French Doors
Exclusions: Basketball Standard, Dryer, Refrigerator, Washer, Trampoline
Exterior: Stone, Stucco, Cement Siding
Fireplace: Insert
Flooring: Carpet, Laminate, Tile
Laundry: Electric Dryer Hookup
Lot: Curb & Gutter, Fenced: Full, Road: Paved, Sidewalks, Sprinkler: Auto-Full
Lot Dimensions: 0.0x0.0x0.0
Other Equipment: Fireplace Insert, Play Gym, Swing Set, Window Coverings
Parcel#: 27-17-361-006
Patio/Porch: Covered
Sewer: Sewer: Connected, Sewer: Public
Topography: Curb & Gutter, Fenced: Full, Road: Paved, Sidewalks, Sprinkler: Auto-Full, Terrain, Flat
Utilities: Natural Gas Connected, Electricity Connected, Sewer Connected, Sewer: Public, Water Connected
Water: Culinary
Window: Blinds, Drapes
Local Schools
High School: Bingham
Middle School: Elk Ridge
Elementary School: Eastlake
School District: Jordan
Listed By / Shown By
Listed By
Agency Name: Signature Group Real Estate
Shown By
Agent Name: Ana Abitria
Agent Phone: (702) 963-6126
Agency Title: Wardley Real Estate

Estimate Your Payment
Estimated Payment
$ 3,879.25 per month $3,320.90 Principal & Interest $304.75 Property Tax $253.60 Homeowner's InsuranceChange Payment Information

Privacy Policy / DMCA Notice / ADA Accessibility


This site is hosted, designed and copyright
© 1994 - 2026 by
Delta Media Group, Inc. -- Patent Pending --
Agent License Information: S.0184326.LLC
3781 W Tottori Dune Dr | MLS# 2172280
This single family home located at 3781 W Tottori Dune Dr, South Jordan, UT 84009 is currently listed for sale with an asking price of $869,500. This property was built in 2014 and has 6 bedrooms and 3 full and 1 partial baths with 3684 sq. ft. W Tottori Dune Dr is located in the JORDAN subdivision within the Jordan school district. Search JORDAN real estate on anaabitria.wardleyre.com today.