Ana Abitria
BEDS11
BATHS8 full 3 partial
SQUARE FEET10,424
MLS#2172109
STATUSActive
PROPERTY TYPEResidential - Single Family
SUBDIVISIONNEWFARM SUB
Property Description
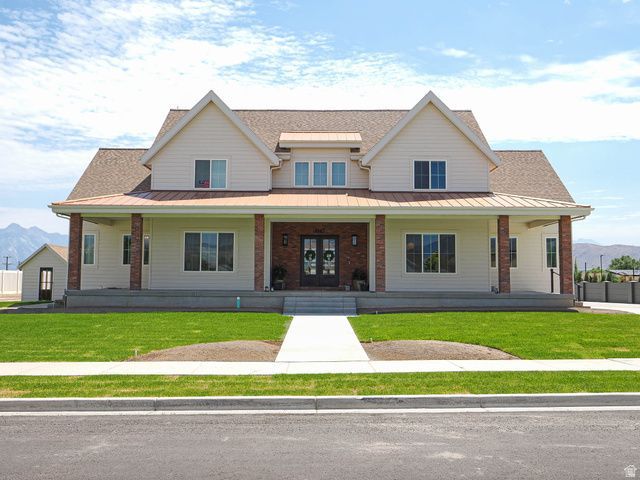
This is your dream home. Chefs kitchen with Thermador appliances. Laundry room has two washer and dryers. Smart blinds, smart lights, smart appliances, smart pool, google fiber for connectivity. Ubiquiti unifi internet system with exterior camera security. Full room open sliding doors. Automatic screens for front and rear door. 10' ceilings on main floor and basement. Theater room with three sets of tiered seating. Large garage in the back that can fit up to 8 cars, with shop area to the side. A dedicated private office on the south west side of the garage also including a private half bath. Two apartements. One completely finished, with the other 65% finished. You will not find a better house..
Property Features
Property Type: Residential - Single Family
Basement: Yes
Basement: Full
Cooling: Central Air
Fireplaces: 1
Garage: 10 car attached
Heating: Forced Air, Gas: Central, >= 95% efficiency
Home Style: Stories: 2
Lot Size: 1.00 Acres
Roof Type: Asphalt, Metal
Stories: 5.0
Taxes: $6,200
Year Built: 2025
Amenities
Accessory Apt
Alarm: Security
Bath: Sep. Tub/Shower
Closet: Walk-In
Den/Office
Disposal
Floor Drains
French Doors
Great Room
Mother-in-Law Apt.
Oven: Double
Oven: Wall
Granite Countertops
Theater Room
Video Door Bell(s)
Video Camera(s)
Smart Thermostat(s)
Double Pane Windows
Entry (Foyer)
Horse Property
Out Buildings
Patio: Covered
Porch: Open
Secured Building
Sliding Glass Doors
Patio: Open
Feature Descriptions
Accessibility: Accessible Hallway(s)
Appliances: Ceiling Fan, Microwave, Water Softener Owned
Days on Site: 1
Door Features: French Doors
Exterior: Asphalt, Clapboard/Masonite, Metal Siding
Flooring: Carpet, Hardwood, Laminate, Tile
Laundry: Electric Dryer Hookup
Lot Dimensions: 150.0x290.0x150.0
Other Equipment: Alarm System, Window Coverings
Outbuilding(s): Yes
Parcel#: 33-04-301-037
Parking: Rv Parking
Parking Notes: Rv Parking
Patio/Porch: Covered, Porch: Open, Patio: Open
Pool: Gunite, Heated
Sewer: Sewer: Connected
Swimming Pool: Yes
Utilities: Natural Gas Connected, Electricity Connected, Sewer Connected, Water Connected
Water: Culinary
Window: Full
Local Schools
High School: None/Other
Middle School: None/Other
Elementary School: None/Other
Listed By / Shown By
Listed By
Agency Name: goBE, LLC
Agency Phone: 801-966-4000
Shown By
Agent Name: Ana Abitria
Agent Phone: (702) 963-6126
Agency Title: Wardley Real Estate

Estimate Your Payment
Estimated Payment
$ 14,078.82 per month $12,599.94 Principal & Interest $516.67 Property Tax $962.21 Homeowner's InsuranceChange Payment Information

Privacy Policy / DMCA Notice / ADA Accessibility


This site is hosted, designed and copyright
© 1994 - 2026 by
Delta Media Group, Inc. -- Patent Pending --
Agent License Information: S.0184326.LLC
3847 S Newfarm Way W, Unit 2 | MLS# 2172109
This single family home located at 3847 S Newfarm Way W, Unit 2, Bluffdale, UT 84065 is currently listed for sale with an asking price of $3,299,000. This property was built in 2025 and has 11 bedrooms and 8 full and 3 partial baths with 10424 sq. ft. S Newfarm Way W, Unit 2 is located in the NEWFARM SUB subdivision. Search NEWFARM SUB real estate on anaabitria.wardleyre.com today.