Ana Abitria
BEDS3
BATHS2 full 1 partial
SQUARE FEET1,911
MLS#2169434
STATUSActive
PROPERTY TYPEResidential - Single Family
SUBDIVISIONSALT POINT VISTA
SCHOOLWeber
Property Description
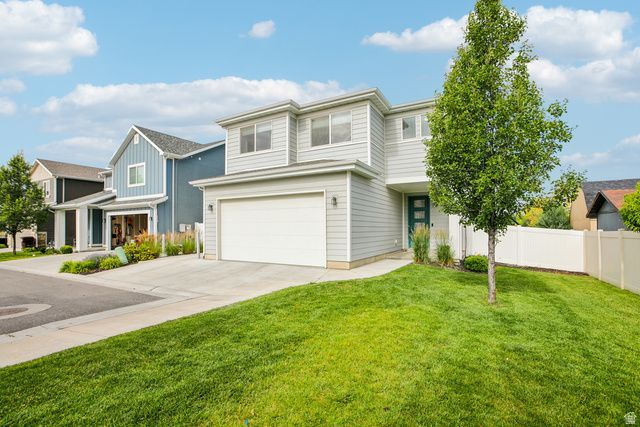
Beautiful two-story home in a cul-de-sac featuring 3 bedrooms, 2.5 baths, and a versatile bonus loft. Tons of neighborhood children and young families. Nine-foot ceilings, contemporary finishes, abundant natural light, and new carpet, the home feels fresh, open, and spacious. The kitchen is designed for everyday enjoyment with 42-inch upper cabinets, granite countertops, and stainless-steel appliances. The primary suite offers a comfortable retreat with a separate tub and shower, dual sinks, and a walk-in closet. As the largest Boxelder Plan in the development, this upgraded home is move-in ready with no wait. Paid-off solar helps lower utility bills and adds value to the home. Conveniently located minutes from I-15 and Hill Air Force Base, and just a short 10-minute walk to the Roy Frontrunner station, it makes commuting easy. There is a POTENTAL 2.85% ASSUMABLE VA loan that could be assumed by a qualified VA individual.
Property Features
Property Type: Residential - Single Family
Basement: Slab
Cooling: Central Air, Active Solar
Fenced: Yes
Garage: 2 car attached
Heating: Forced Air, Gas: Central, >= 95% efficiency
Home Style: Stories: 2
Lot Size: 0.09 Acres
Roof Type: Asphalt
Stories: 2.0
Taxes: $2,625
Year Built: 2020
Amenities
Bath: Primary
Bath: Sep. Tub/Shower
Closet: Walk-In
Disposal
Oven: Gas
Range: Gas
Range/Oven: Free Stdng.
Granite Countertops
Double Pane Windows
Sliding Glass Doors
Patio: Open
Feature Descriptions
Appliances: Microwave, Range Hood, Refrigerator
Association Amenities: Snow Removal, Trash
Days on Site: 15
Exclusions: Dryer, Washer
Exterior: Stucco, Cement Siding
Flooring: Carpet, Laminate, Tile
HOA Fee: 60/ Monthly
Laundry: Electric Dryer Hookup
Lot: Fenced: Full, Road: Paved, Sidewalks, Sprinkler: Auto-Part, View: Mountain, Drip Irrigation: Auto-Part
Lot Dimensions: 0.0x0.0x0.0
Other Equipment: Window Coverings
Parcel#: 08-621-0080
Parking: Parking: Uncovered
Parking Notes: Parking: Uncovered
Patio/Porch: Patio: Open
Sewer: Sewer: Connected
Special View Info: Mountain(s)
Topography: Fenced: Full, Road: Paved, Sidewalks, Sprinkler: Auto-Part, Terrain, Flat, View: Mountain, Drip Irrigation: Auto-Part
Utilities: Natural Gas Connected, Electricity Connected, Sewer Connected, Water Connected
Water: Culinary, Irrigation
Window: Drapes
Local Schools
Middle School: Sand Ridge
Elementary School: West Haven
School District: Weber
Listed By / Shown By
Listed By
Agency Name: REDFIN CORPORATION
Agency Phone: 801-613-7062
Shown By
Agent Name: Ana Abitria
Agent Phone: (702) 963-6126
Agency Title: Wardley Real Estate

Estimate Your Payment
Estimated Payment
$ 2,192.02 per month $1,833.27 Principal & Interest $218.75 Property Tax $140.00 Homeowner's InsuranceChange Payment Information

Privacy Policy / DMCA Notice / ADA Accessibility


This site is hosted, designed and copyright
© 1994 - 2026 by
Delta Media Group, Inc. -- Patent Pending --
Agent License Information: S.0184326.LLC
3853 S 2935 W | MLS# 2169434
This single family home located at 3853 S 2935 W, West Haven, UT 84401 is currently listed for sale with an asking price of $480,000. This property was built in 2020 and has 3 bedrooms and 2 full and 1 partial baths with 1911 sq. ft. S 2935 W is located in the SALT POINT VISTA subdivision within the Weber school district. Search SALT POINT VISTA real estate on anaabitria.wardleyre.com today.