Ana Abitria
BEDS5
BATHS3 full
SQUARE FEET3,076
MLS#2127435
STATUSActive
PROPERTY TYPEResidential - Single Family
SUBDIVISIONHIGH POINTE
SCHOOLJordan
Property Description
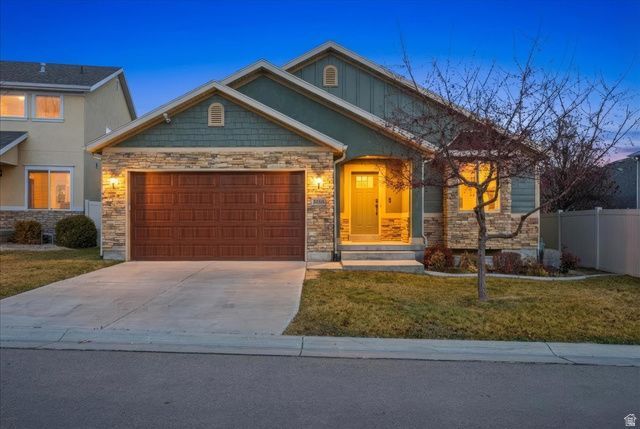
*SELLER IS WILLING TO CONTRIBUTE 4K TOWARDS BUYER'S CLOSING COSTS WITH FULL PRICE OFFER* Beautiful rambler located in the heart of South Jordan. Amazing location for families with parks and biking nearby. This home has been meticulously maintained and is exceptionally clean. The welcoming entry features tall ceilings and an open layout, perfect for entertaining. The spacious primary suite includes an en-suite bath with separate shower and a walk-in closet. Upgrades include granite countertops, and a water softener system, and self-contained 4K Reolink surveillance system, gigabit internet service and fiber-optic pre-wiring. Ideally situated just minutes from shopping, dining, theaters, and parks. Square footage figures are provided as a courtesy estimate only and were obtained from County Records. Buyer is advised to obtain an independent measurement. Buyer and Buyer's Agent to verify all information.
Property Features
Property Type: Residential - Single Family
Basement: Yes
Basement: Full
Cooling: Central Air
Fireplaces: 2
Garage: 2 car attached
Heating: Gas: Central
Home Style: Rambler/Ranch
Lot Size: 0.12 Acres
Roof Type: Asphalt
Stories: 2.0
Taxes: $3,337
Year Built: 2011
Amenities
Bath: Primary
Bath: Sep. Tub/Shower
Closet: Walk-In
Disposal
Gas Log
Great Room
Range/Oven: Free Stdng.
Vaulted Ceilings
Granite Countertops
Feature Descriptions
Appliances: Ceiling Fan, Dryer, Microwave, Refrigerator, Washer
Days on Site: 71
Exterior: Stone, Stucco, Cement Siding
Flooring: Carpet, Tile
Laundry: Electric Dryer Hookup
Lot: Sprinkler: Auto-Full
Lot Dimensions: 0.0x0.0x0.0
Parcel#: 27-17-360-017
Sewer: Sewer: Connected
Topography: Sprinkler: Auto-Full
Utilities: Natural Gas Connected, Electricity Connected, Sewer Connected, Water Connected
Water: Culinary
Window: Blinds
Local Schools
High School: Bingham
Middle School: Elk Ridge
Elementary School: Daybreak
School District: Jordan
Listed By / Shown By
Listed By
Agency Name: Gardner & Company Real Estate Services, LLC
Agency Phone: 801-599-4986
Shown By
Agent Name: Ana Abitria
Agent Phone: (702) 963-6126
Agency Title: Wardley Real Estate

Estimate Your Payment
Estimated Payment
$ 2,991.34 per month $2,520.75 Principal & Interest $278.08 Property Tax $192.50 Homeowner's InsuranceChange Payment Information

Privacy Policy / DMCA Notice / ADA Accessibility


This site is hosted, designed and copyright
© 1994 - 2026 by
Delta Media Group, Inc. -- Patent Pending --
Agent License Information: S.0184326.LLC
3856 W Coastal Dune Dr | MLS# 2127435
This single family home located at 3856 W Coastal Dune Dr, South Jordan, UT 84009 is currently listed for sale with an asking price of $660,000. This property was built in 2011 and has 5 bedrooms and 3 full baths with 3076 sq. ft. W Coastal Dune Dr is located in the HIGH POINTE subdivision within the Jordan school district. Search HIGH POINTE real estate on anaabitria.wardleyre.com today.