Ana Abitria
BEDS3
BATHS1 full
SQUARE FEET1,488
MLS#2172015
STATUSActive
PROPERTY TYPEResidential - Mobile Home
SUBDIVISIONMIDLAND COMMUNITY
SCHOOLWeber
Property Description
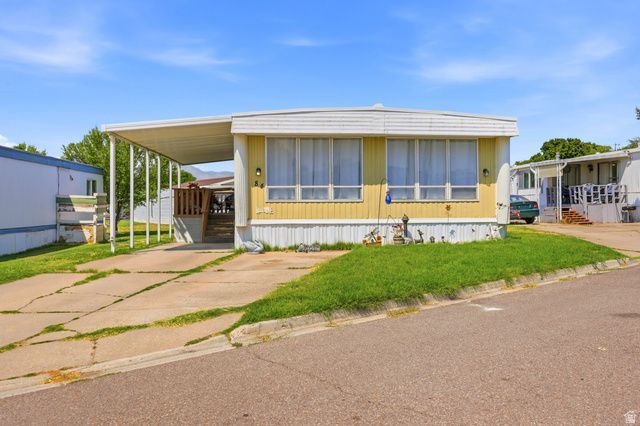
** OPEN HOUSE: Saturday July 18th 12:00-2:00** Charming 3 Bedroom 2 Full Bathroom Home with Open Layout. NEW Roof in 2025, NEWER AC Unit. Covered Patio and Storage Shed. Large Family Room with Updated Flooring and Bright Windows. Functional Kitchen and Dedicated Dining Room with Sliding Glass Doors with Access to the Yard. Primary Bedroom with Attached Ensuite Bathroom. 2 Additional Bedrooms and Full Bathroom with Laundry Closet. Located on a Quiet Cul-de-sac. Buyer must be approved by Midland Community. Square footage figures are provided as a courtesy estimate only. Buyer is advised to obtain an independent measurement.
Property Features
Property Type: Residential - Mobile Home
Basement: None
Cooling: Central Air
Home Style: Manufactured
Lot Size: 0.01 Acres
Roof Type: Metal
Stories: 1.0
Year Built: 1972
Amenities
Range: Gas
Deck; Covered
Out Buildings
Feature Descriptions
Accessibility: Single Level Living
Appliances: Dryer, Refrigerator, Washer
Association Amenities: Clubhouse, Management, Pet Rules, Pets Not Permitted, Playground, Pool, Sewer Paid, Snow Removal, Trash, Water
Community Features: Clubhouse
Days on Site: 2
Exterior: Aluminum
Flooring: Carpet, Hardwood
HOA Fee: 850/ Monthly
Lot: Road: Paved, Sprinkler: Auto-Full
Lot Dimensions: 0.0x0.0x0.0
Outbuilding(s): Yes
Parking: Parking: Uncovered
Parking Notes: Parking: Uncovered
Sewer: Sewer: Connected, Sewer: Public
Swimming Pool: Yes
Topography: Road: Paved, Sprinkler: Auto-Full, Terrain, Flat
Utilities: Natural Gas Connected, Electricity Connected, Sewer Connected, Sewer: Public, Water Connected
Water: Culinary
Local Schools
High School: Roy
Middle School: Sand Ridge
Elementary School: Valley View
School District: Weber
Listed By / Shown By
Listed By
Agency Name: RANLife Real Estate Inc
Agency Phone: 801-478-4545
Shown By
Agent Name: Ana Abitria
Agent Phone: (702) 963-6126
Agency Title: Wardley Real Estate

Estimate Your Payment
Estimated Payment
$ 172.66 per month $160.41 Principal & Interest $0.00 Property Tax (data not provided by mls) $12.25 Homeowner's InsuranceChange Payment Information

Privacy Policy / DMCA Notice / ADA Accessibility


This site is hosted, designed and copyright
© 1994 - 2026 by
Delta Media Group, Inc. -- Patent Pending --
Agent License Information: S.0184326.LLC
3860 S Midland Dr , Unit A 84 | MLS# 2172015
This single family home located at 3860 S Midland Dr , Unit A 84, Roy, UT 84067 is currently listed for sale with an asking price of $42,000. This property was built in 1972 and has 3 bedrooms and 1 full baths with 1488 sq. ft. S Midland Dr , Unit A 84 is located in the MIDLAND COMMUNITY subdivision within the Weber school district. Search MIDLAND COMMUNITY real estate on anaabitria.wardleyre.com today.