Ana Abitria
BEDS5
BATHS2 full
SQUARE FEET1,988
MLS#2171832
STATUSBackup
PROPERTY TYPEResidential - Single Family
SCHOOLGranite
Property Description
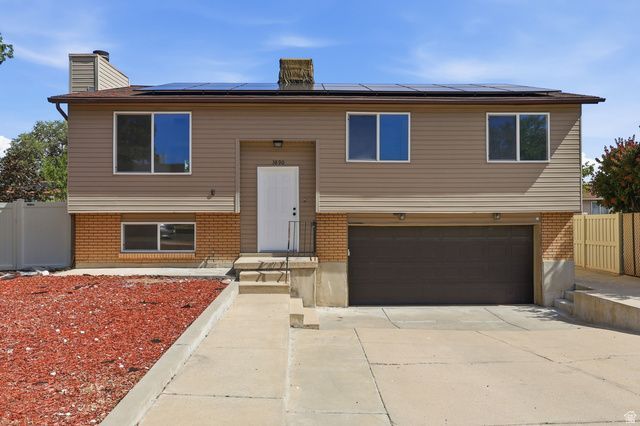
Completely Renovated & Move-In Ready! This beautifully updated Taylorsville home has been remodeled from top to bottom and is ready for its new owner. Enjoy a brand-new kitchen with new cabinets, countertops, fixtures, and finishes, along with a completely remodeled bathroom featuring a fresh, modern design. The home also offers new flooring throughout, fresh interior paint, and updated lighting, doors, trim, and hardware, giving every room a clean, modern feel. The attached 2-car garage provides plenty of parking and storage, while the paid-off solar panels help keep utility costs down with no solar loan to assume. Conveniently located near shopping, dining, schools, parks, and major commuter routes, this home offers the perfect blend of style, comfort, and convenience. This home is covered by a SilverBack Home Warranty Listing Policy, which can be transferred to the buyer at closing with the purchase of a Buyer's Policy.
Property Features
Property Type: Residential - Single Family
Basement: Full
Basement: Yes
Cooling: Central Air
Fenced: Yes
Fireplaces: 1
Garage: 2 car attached
Heating: Gas: Central
Home Style: Split-Entry/Bi-Level
Lot Size: 0.13 Acres
Roof Type: Asphalt
Stories: 2.0
Taxes: $1,355
Year Built: 1978
Feature Descriptions
Days on Site: 3
Exterior: Asphalt
Flooring: Carpet
Lot: Fenced: Part
Lot Dimensions: 0.0x0.0x0.0
Parcel#: 21-08-355-017
Sewer: Sewer: Connected
Topography: Fenced: Part
Utilities: Natural Gas Connected, Electricity Connected, Sewer Connected, Water Connected
Water: Irrigation
Window: Blinds
Local Schools
High School: Kearns
Middle School: Kearns
Elementary School: David Gourley
School District: Granite
Listed By / Shown By
Listed By
Agency Name: CFI Realty LLC
Agency Phone: 775-830-8094
Shown By
Agent Name: Ana Abitria
Agent Phone: (702) 963-6126
Agency Title: Wardley Real Estate

Estimate Your Payment
Estimated Payment
$ 1,999.86 per month $1,753.07 Principal & Interest $112.92 Property Tax $133.88 Homeowner's InsuranceChange Payment Information

Privacy Policy / DMCA Notice / ADA Accessibility


This site is hosted, designed and copyright
© 1994 - 2026 by
Delta Media Group, Inc. -- Patent Pending --
Agent License Information: S.0184326.LLC
3890 W Burgess Rd | MLS# 2171832
This single family home located at 3890 W Burgess Rd, Taylorsville, UT 84129 is currently listed for sale with an asking price of $459,000. This property was built in 1978 and has 5 bedrooms and 2 full baths with 1988 sq. ft. W Burgess Rd is located within the Granite school district. Search Taylorsville real estate on anaabitria.wardleyre.com today.