Ana Abitria
BEDS3
BATHS2 full 1 partial
SQUARE FEET1,476
MLS#2789233
STATUSActive
PROPERTY TYPERental - Single Family
SUBDIVISIONLone Mountain Terraces Amd
Property Description
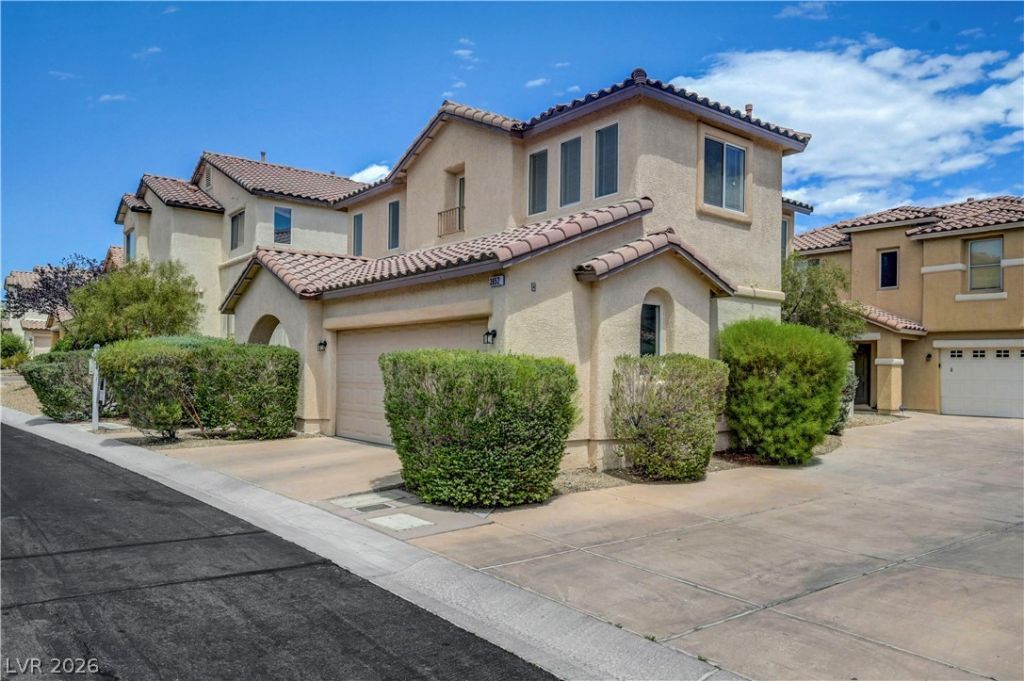
Discover an exceptional living experience in this charming Las Vegas residence, perfectly situated for comfort and convenience. This delightful home offers a harmonious blend of indoor and outdoor appeal, inviting lasting memories. The thoughtfully designed interior boasts three spacious bedrooms and two and a half bathrooms across two stories, with a living area spanning 1476 square feet for comfortable daily life and entertaining. Enhanced with elegant blinds, ceiling fans, and sophisticated shutters, the home maintains a pleasant atmosphere. The kitchen is equipped with a microwave, ready for culinary adventures. Outside, convenient backyard access allows for outdoor activities or enjoying the Nevada sunshine on the 3485 square foot (0.08 acre) private outdoor retreat. Nestled in a desirable Las Vegas neighborhood, this home provides a lifestyle of ease and accessibility. Its prime location ensures proximity to local amenities and attractions, making it an ideal choice for those seeking a vibrant community. This residence represents a fantastic opportunity to embrace comfortable living in a dynamic city. Owner Licensee
Property Features
Property Type: Rental - Single Family
Cooling: Central Air, Electric
Garage: 2
Heating: Central, Gas
Home Style: Two Story
Lot Size: 0.08 Acres
Roof Type: Tile
Stories: 2.0
Year Built: 2004
Amenities
Ceiling Fan(s)
Window Treatments
Feature Descriptions
Appliances: Dryer, Dishwasher, Disposal, Gas Range, Microwave, Refrigerator, Washer/Dryer, Washer/DryerAllInOne, Washer
Days on Site: 42
Exterior: Block, Stucco
Fencimg: Back Yard, Vinyl
Flooring: Carpet, Laminate, Tile
Laundry: Gas Dryer Hookup, Laundry Closet, Upper Level
Parcel#: 137-12-512-004
Parking: Open
Parking Notes: Open
Pets Allowed: No
Utilities: Cable Available
Window: Blinds, Plantation Shutters
Room Sizes
Bedroom 3: 11 X 10
Bedroom 2: 11 X 10
Primary Bedroom: 14 X 12
Local Schools
High School: Centennial
Middle School: Leavitt Justice Myron E
Elementary School: Conners, Eileen,Conners, Eileen
Listed By / Shown By
Listed By
Agency Name: Ackerman Realty & Property Man
Agency Contact: 702-982-8800
Agent Name: Sasha Ackerman

Shown By
Agent Name: Ana Abitria
Agent Phone: (702) 963-6126
Agency Title: Wardley Real Estate


"GLVAR MLS deems information realiable but not guaranteed."
Listing data compilation and photo(s) © 2026 Greater Las Vegas Association of REALTORS® MLS , All Rights Reserved.
Privacy Policy / DMCA Notice / ADA Accessibility


This site is hosted, designed and copyright
© 1994 - 2026 by
Delta Media Group, Inc. -- Patent Pending --
Agent License Information: S.0184326.LLC
3952 Badgerbrook Street | MLS# 2789233
This property located at 3952 Badgerbrook Street , Las Vegas, NV 89129 is currently listed for rent with an asking price of $1,900 / Monthly. Search Las Vegas real estate on anaabitria.wardleyre.com today.