Ana Abitria
BEDS7
BATHS3 full 1 partial
SQUARE FEET3,164
MLS#2172356
STATUSActive
PROPERTY TYPEResidential - Single Family
SUBDIVISIONVINEYARD
SCHOOLAlpine
Property Description
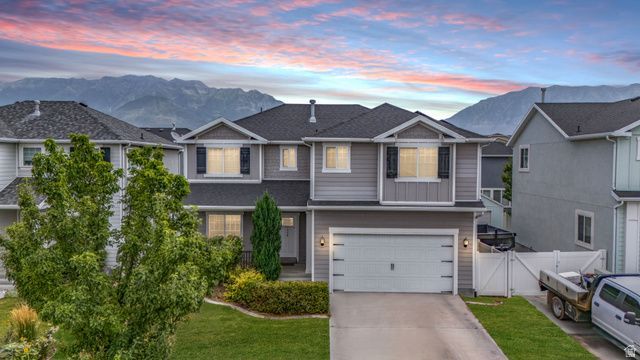
Rare opportunity in Vineyard with seller financing available at 3%, no balloon payment. Flexible options, call the listing agent for details! This move-in-ready home features an updated kitchen with gas cooktop and built-in dishwasher, vaulted ceilings in the primary suite with a walk-in closet and separate tub/shower, plus a fully finished basement perfect for multi-generational living, a home office, or rental income potential. Enjoy a fully fenced, low-maintenance yard with mountain views, full auto sprinklers, and a 2-car garage. No HOA. Minutes to Utah Lake, parks, shopping, and I-15 access. A couple of rooms are currently rented, with a rental history of bringing in around $5400/mo!
Property Features
Property Type: Residential - Single Family
Basement: Full
Basement: Yes
Cooling: Central Air, Active Solar
Fenced: Yes
Garage: 2 car attached
Heating: Forced Air, Gas: Central, Active Solar
Home Style: Stories: 2
Lot Size: 0.09 Acres
Roof Type: Asphalt
Stories: 3.0
Taxes: $3,558
Year Built: 2014
Amenities
Bath: Primary
Bath: Sep. Tub/Shower
Closet: Walk-In
Den/Office
Disposal
Kitchen: Updated
Range: Countertop
Range: Gas
Vaulted Ceilings
Double Pane Windows
Porch: Open
Feature Descriptions
Days on Site: 1
Exterior: Aluminum, Concrete, Stucco
Flooring: Carpet, Tile
Laundry: Electric Dryer Hookup
Lot: Fenced: Full, Road: Paved, Sidewalks, Sprinkler: Auto-Full, View: Mountain
Lot Dimensions: 0.0x0.0x0.0
Parcel#: 45-533-0055
Patio/Porch: Porch: Open
Sewer: Sewer: Connected, Sewer: Public
Special View Info: Mountain(s)
Topography: Fenced: Full, Road: Paved, Sidewalks, Sprinkler: Auto-Full, View: Mountain
Utilities: Natural Gas Connected, Electricity Connected, Sewer Connected, Sewer: Public, Water Connected
Local Schools
High School: Mountain View
Middle School: Orem
Elementary School: Vineyard
School District: Alpine
Listed By / Shown By
Listed By
Agency Name: Real Broker, LLC
Shown By
Agent Name: Ana Abitria
Agent Phone: (702) 963-6126
Agency Title: Wardley Real Estate

Estimate Your Payment
Estimated Payment
$ 3,174.19 per month $2,673.53 Principal & Interest $296.50 Property Tax $204.17 Homeowner's InsuranceChange Payment Information

Privacy Policy / DMCA Notice / ADA Accessibility


This site is hosted, designed and copyright
© 1994 - 2026 by
Delta Media Group, Inc. -- Patent Pending --
Agent License Information: S.0184326.LLC
42 N Rue Borda | MLS# 2172356
This single family home located at 42 N Rue Borda , Vineyard, UT 84059 is currently listed for sale with an asking price of $699,999. This property was built in 2014 and has 7 bedrooms and 3 full and 1 partial baths with 3164 sq. ft. N Rue Borda is located in the VINEYARD subdivision within the Alpine school district. Search VINEYARD real estate on anaabitria.wardleyre.com today.