Ana Abitria
BEDS4
BATHS2 full 1 partial
SQUARE FEET1,526
MLS#2802826
STATUSActive
PROPERTY TYPERental - Single Family
SUBDIVISIONSturbridge Village-Phase 2
Property Description
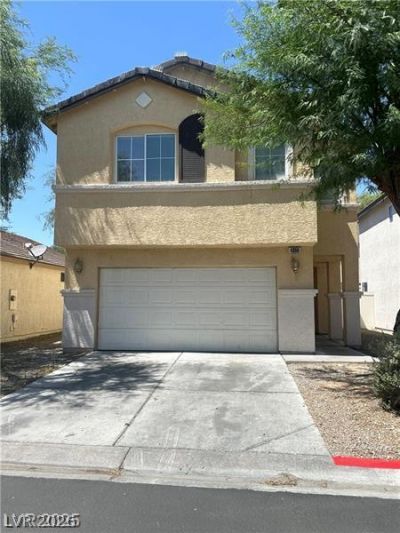
Discover comfortable living in this inviting two-story residence, perfectly situated for a balanced lifestyle. This charming home offers ample space for relaxation and entertaining. The generous lot size provides a fantastic canvas for outdoor activities and potential landscaping enhancements, creating a private oasis. This property features four well-appointed bedrooms and two and a half bathrooms, ensuring comfort and convenience. The living area spans 1526 square feet, offering a practical layout. A microwave is included, adding to the functionality of the kitchen. Located in Las Vegas, NV, this address offers access to local amenities and community resources, making it an ideal place to call home. This residence presents a unique chance to establish roots in a vibrant neighborhood, blending practicality with potential. Embrace the possibility of creating lasting memories within these walls.
Property Features
Property Type: Rental - Single Family
Cooling: Central Air, Electric
Garage: 2 car attached
Heating: Central, Gas
Home Style: Two Story
Lot Size: 0.06 Acres
Roof Type: Tile
Stories: 2.0
Year Built: 2003
Amenities
None
Feature Descriptions
Appliances: Dishwasher, Disposal, Gas Range, Microwave, Refrigerator
Association Amenities: None
Exterior: Frame, Stucco
Fencimg: Block, Back Yard
Flooring: Carpet, Tile
Laundry: Gas Dryer Hookup, Laundry Room
Parcel#: 140-20-312-027
Parking: Attached, Garage, Inside Entrance, Open, Private
Parking Notes: Attached, Garage, Inside Entrance, Open, Private
Pets Allowed: No
Utilities: Cable Available
Room Sizes
Dining Room: 8 X 9
Bedroom 4: 10 X 11
Bedroom 3: 10 X 11
Bedroom 2: 10 X 12
Primary Bedroom: 14 X 18
Local Schools
High School: Eldorado
Middle School: Monaco Mario C & Joanne
Elementary School: Lincoln,Lincoln
Listed By / Shown By
Listed By
Agency Name: Xtreme Realty
Agency Contact: 702-384-7253
Agent Name: Jesse Kougias

Shown By
Agent Name: Ana Abitria
Agent Phone: (702) 963-6126
Agency Title: Wardley Real Estate


"GLVAR MLS deems information realiable but not guaranteed."
Listing data compilation and photo(s) © 2026 Greater Las Vegas Association of REALTORS® MLS , All Rights Reserved.
Privacy Policy / DMCA Notice / ADA Accessibility


This site is hosted, designed and copyright
© 1994 - 2026 by
Delta Media Group, Inc. -- Patent Pending --
Agent License Information: S.0184326.LLC
4356 Pittsfield Street | MLS# 2802826
This property located at 4356 Pittsfield Street , Las Vegas, NV 89115 is currently listed for rent with an asking price of $2,195 / Monthly. Search Las Vegas real estate on anaabitria.wardleyre.com today.