Ana Abitria
BEDS3
BATHS2 full 1 partial
SQUARE FEET2,351
MLS#2798503
STATUSActive
PROPERTY TYPEResidential - Single Family
SUBDIVISIONTuscany Parcel 16
Property Description
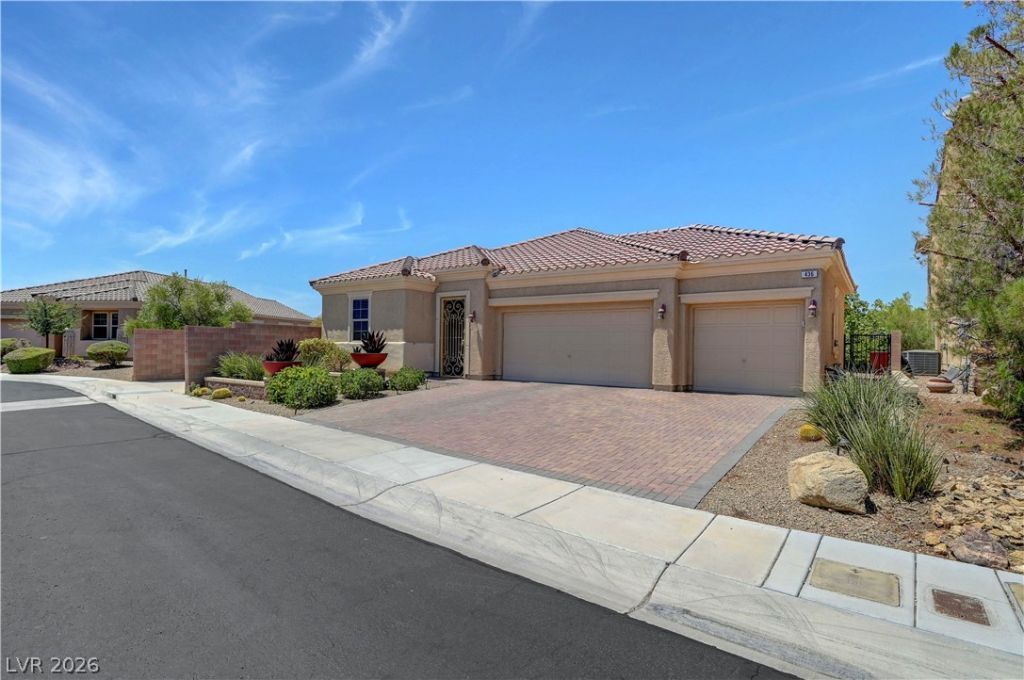
A DISTINCTIVE SEMI-CUSTOM HOME POSITIONED ON ONE OF TUSCANY'S MOST DESIRABLE VIEW LOTS. THIS PRIVATE, ELEVATED, NORTH-FACING HOMESITE SHOWCASES PANORAMIC 180-DEGREE SIGHTLINES OF THE LAS VEGAS STRIP, SUNRISE MOUNTAIN, AND THE CHIMERA GOLF COURSE. THE PROPERTY FEATURES PREMIUM UPGRADES THROUGHOUT, INCLUDING HONED LIMESTONE FLOORING, CUSTOM WOODWORK, A MAJESTIC FORTRESS TWO-WAY FIREPLACE, AND BUILT-IN CABINETRY IN THE DEN, LIVING ROOM, DINING ROOM, AND SECOND BEDROOM. THE PRIMARY SUITE OFFERS CUSTOM CLOSETS, A SEPARATE DRESSING ROOM, AND DESIGNER DRAPERIES. OUTDOOR AMENITIES INCLUDE A COVERED PATIO WITH BUILT-IN TV, BUILT-IN BBQ, AND A BEAUTIFULLY LANDSCAPED YARD WITH MATURE TREES. THIS IS A RARE OPPORTUNITY. COMMUNITY FEATURES INCLUDE A 45,000 SQ. FT. RECREATION COMPLEX WITH LAGOON POOL, LAP POOL, FULL FITNESS CENTER, INDOOR AND OUTDOOR BASKETBALL COURTS, RACQUETBALL COURTS, YOGA ROOM, POOL ROOM, LARGE LOUNGE, AND CATERER'S KITCHEN. ADDITIONAL OUTDOOR AMENITIES INCLUDE TENNIS COURTS, PICKLEBALL COURTS, VOLLEYBALL COURT, PLAYGROUND, AND ACCESS TO THE HIGHLY RATED CHIMERA PUBLIC GOLF COURSE WITH CLUBHOUSE, RESTAURANT, AND BAR.
Property Features
Property Type: Residential - Single Family
Cooling: Central Air, Electric
Fireplaces: 14
Garage: 3 car attached
Heating: Central, Gas
Home Style: One Story
Lot Size: 0.18 Acres
Roof Type: Tile
Stories: 1.0
Taxes: $3,484
Year Built: 2012
Amenities
Bedroom on Main Level
Ceiling Fan(s)
Primary Downstairs
Pot Rack
Window Treatments
Central Vacuum
Built-in Barbecue
Barbecue
Patio
Private Yard
Feature Descriptions
Appliances: Dryer, Dishwasher, Disposal, Gas Range, Refrigerator, Water Softener Owned, Water Purifier, Washer
Association Amenities: Basketball Court, Business Center, Fitness Center, Gated, Jogging Path, Barbecue, Pool, Recreation Room, Guard, Spa/Hot Tub, Security, Tennis Court(s)
Community Features: Pool
Days on Site: 19
Fencimg: Block, Back Yard, Wrought Iron
Fireplace: Bedroom, Gas, Multi-Sided
Flooring: Carpet, Marble
HOA Fee: 220/ Monthly
Hot Tub: Yes
Laundry: Cabinets, Gas Dryer Hookup, Main Level, Laundry Room, Sink
Lot: Desert Landscaping, Landscaped, < 1/4 Acre
Parcel#: 160-32-713-015
Parking: Attached, Electric Vehicle Charging Station(s), Garage, Garage Door Opener, Inside Entrance, Shelves, Storage
Parking Notes: Attached, Electric Vehicle Charging Station(s), Gara
Patio/Porch: Covered, Patio
Pool: Community
Sewer: Public Sewer
Special View Info: City, Golf Course, Mountain(s), Strip View
Swimming Pool: Yes
Utilities: Underground Utilities
Water: Public
Window: Blinds, Double Pane Windows, Insulated Windows, Low-Emissivity Windows, Window Treatments
Room Sizes
Great Room: 20 X 19
Kitchen: 15 X 15
Dining Room: 14 X 10
Bedroom 3: 12 X 11
Bedroom 2: 13 X 12
Primary Bedroom: 16 X 15
Local Schools
High School: Basic Academy
Middle School: Brown B. Mahlon
Elementary School: Josh, Stevens,Josh, Stevens
Listed By / Shown By
Listed By
Agency Name: Prestige Properties
Agency Contact: 725-276-6651
Agent Name: Napoleon Buenaventura

Shown By
Agent Name: Ana Abitria
Agent Phone: (702) 963-6126
Agency Title: Wardley Real Estate

Estimate Your Payment
Estimated Payment
$ 3,681.90 per month $3,150.94 Principal & Interest $290.33 Property Tax $240.63 Homeowner's InsuranceChange Payment Information

"GLVAR MLS deems information realiable but not guaranteed."
Listing data compilation and photo(s) © 2026 Greater Las Vegas Association of REALTORS® MLS , All Rights Reserved.
Privacy Policy / DMCA Notice / ADA Accessibility


This site is hosted, designed and copyright
© 1994 - 2026 by
Delta Media Group, Inc. -- Patent Pending --
Agent License Information: S.0184326.LLC
436 Via Del Foro Drive | MLS# 2798503
This single family home located at 436 Via Del Foro Drive, Henderson, NV 89011 is currently listed for sale with an asking price of $825,000. This property was built in 2012 and has 3 bedrooms and 2 full and 1 partial baths with 2351 sq. ft. Via Del Foro Drive is located in the Tuscany Parcel 16 subdivision. Search Tuscany Parcel 16 real estate on anaabitria.wardleyre.com today.