Ana Abitria
BEDS4
BATHS3 full 1 partial
SQUARE FEET4,765
MLS#2800048
STATUSActive
PROPERTY TYPEResidential - Single Family
Property Description
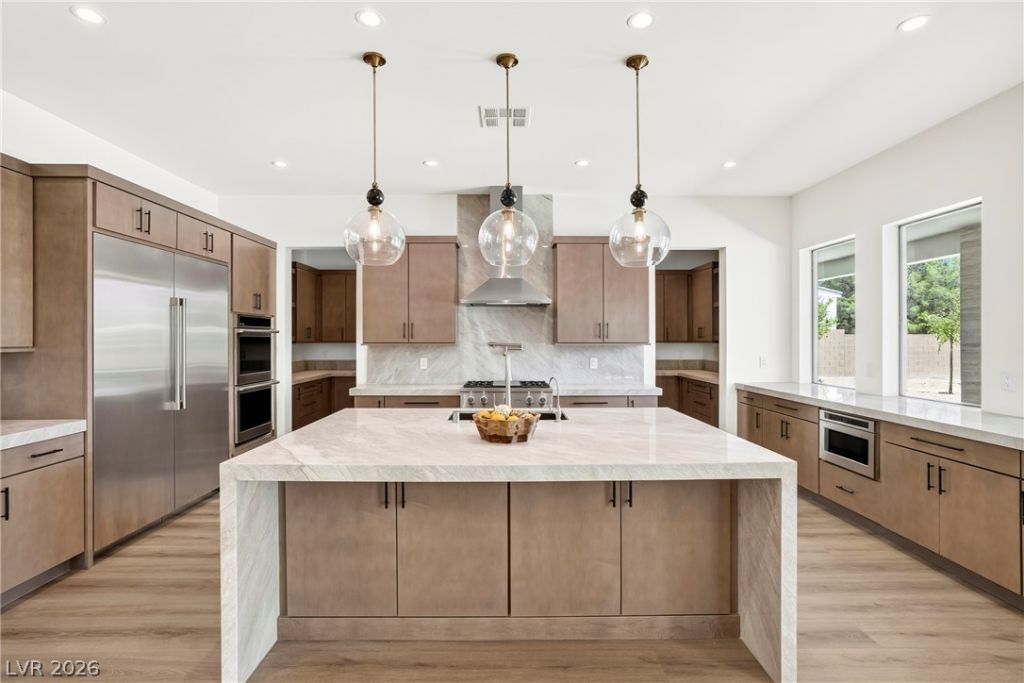
Sophisticated contemporary living defines this single-story Northwest estate in the Lone Mountain area. Beyond the motor court, the spacious interior features a seamless integration of the kitchen, living room, dining, and exterior. The bright and airy design offers over 4,700 square feet of living space with 4 bedrooms and 3.5 baths. Designed with a refined material palette, the residence features wide-plank luxury vinyl flooring, natural stone, and designer light fixtures. Inside, the kitchen boasts a central island with a Taj Mahal quartz waterfall countertop, GE Monogram appliances, and a butler's pantry with motion-controlled lighting. The private primary suite has his-and-hers custom closets and an elegant bath with floating vanities, a freestanding tub, and a dual entrance walk-in shower. The landscaped exterior features an infinity-edge pool with a waterfall, comfortable conversation areas, and a fire pit. The residence includes monitored security, EV chargers, RV connections, and pre-wiring for a security gate.
Property Features
Property Type: Residential - Single Family
Cooling: Central Air, Electric
Fireplaces: 1
Garage: 4
Heating: Central, Gas
Home Style: One Story
Lot Size: 0.50 Acres
Roof Type: Tile
Stories: 1.0
Taxes: $890
Year Built: 2026
Amenities
Bedroom on Main Level
Ceiling Fan(s)
Primary Downstairs
Patio
Sprinkler/Irrigation
Feature Descriptions
Appliances: Dryer, Disposal, Gas Range, Microwave, Refrigerator, Washer
Association Amenities: None
Days on Site: 1
Fencimg: None
Fireplace: Gas, Great Room
Flooring: Luxury Vinyl Plank
Laundry: Gas Dryer Hookup, Laundry Room
Lot: 1/4 to 1 Acre Lot, Drip Irrigation/Bubblers, Desert Landscaping, Landscaped
Parcel#: 138-04-703-011
Parking: Garage, Garage Door Opener, Private, RV Hook-Ups, RV Access/Parking
Parking Notes: Garage, Garage Door Opener, Private, RV Hook-Ups, RV A
Patio/Porch: Covered, Patio
Pool: Waterfall
Sewer: Public Sewer
Spa: Yes
Swimming Pool: Yes
Utilities: Underground Utilities
Water: Public
Room Sizes
Bedroom 4: 18 X 12
Bedroom 3: 12 X 13
Bedroom 2: 12 X 13
Primary Bedroom: 18 X 19
Local Schools
High School: Centennial
Middle School: Leavitt Justice Myron E
Elementary School: Deskin, Ruthe,Deskin, Ruthe
Listed By / Shown By
Listed By
Agency Name: Virtue Real Estate Group
Agent Name: Darin Marques

Shown By
Agent Name: Ana Abitria
Agent Phone: (702) 963-6126
Agency Title: Wardley Real Estate

Estimate Your Payment
Estimated Payment
$ 10,968.29 per month $10,121.20 Principal & Interest $74.17 Property Tax $772.92 Homeowner's InsuranceChange Payment Information

"GLVAR MLS deems information realiable but not guaranteed."
Listing data compilation and photo(s) © 2026 Greater Las Vegas Association of REALTORS® MLS , All Rights Reserved.
Privacy Policy / DMCA Notice / ADA Accessibility


This site is hosted, designed and copyright
© 1994 - 2026 by
Delta Media Group, Inc. -- Patent Pending --
Agent License Information: S.0184326.LLC
4360 Conough Lane | MLS# 2800048
This single family home located at 4360 Conough Lane , Las Vegas, NV 89129 is currently listed for sale with an asking price of $2,650,000. This property was built in 2026 and has 4 bedrooms and 3 full and 1 partial baths with 4765 sq. ft. Search Las Vegas real estate on anaabitria.wardleyre.com today.