Ana Abitria
BEDS3
BATHS3 full
SQUARE FEET2,674
MLS#2784351
STATUSActive Under Contract
PROPERTY TYPEResidential - Single Family
SUBDIVISIONTuscany Parcel 16
Property Description
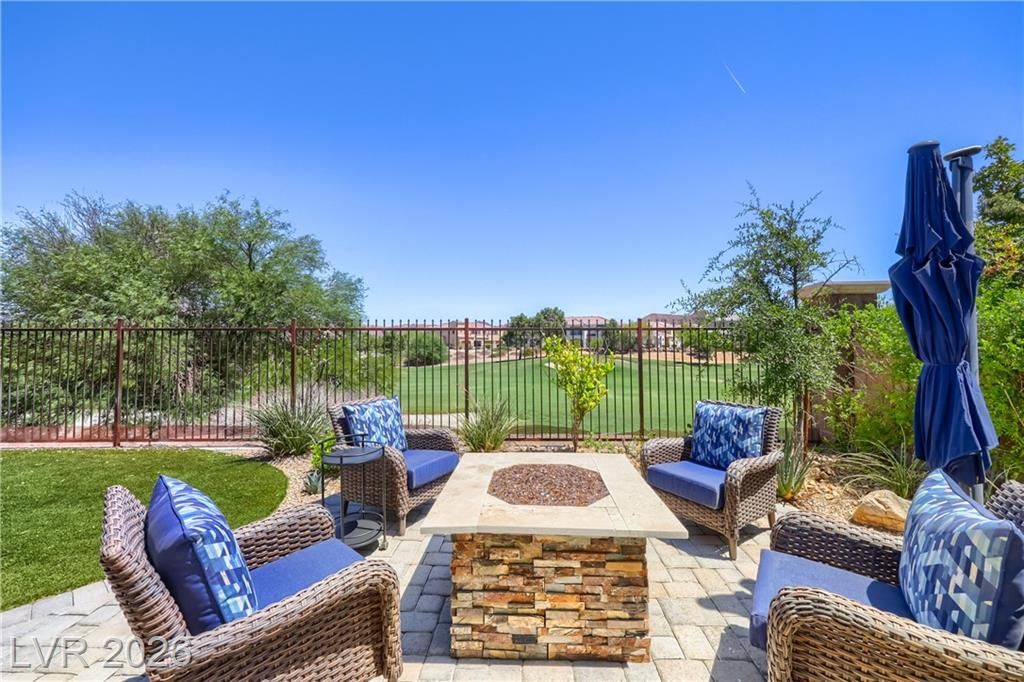
Overlooking the Chimera Golf Course and tranquil pond, this elegant single story, 2,674 sq ft home in guard gated Tuscany offers refined living and exceptional outdoor spaces. The open layout features a warm family room with hardwood floors and a fireplace, flowing into a well-appointed kitchen with granite counters and stainless appliances. Bedrooms include carpet, while baths and traffic areas feature tile. The large primary suite provides a peaceful retreat, with a spa style bath offering dual vanities, granite counters, a separate tub and shower, and a walk-in closet. With over $35K in landscape upgrades, the back yard offers year-round outdoor living with a covered patio, synthetic turf, pavered seating area with firepit, and built in BBQ overlooking the fairway. Throughout the home are ceiling fans and shutters. Tuscany residents enjoy a premier recreation center, pool, fitness room, and tennis & pickleball courts in a vibrant golf course community.
Property Features
Property Type: Residential - Single Family
Cooling: Central Air, Electric,2 Units
Fireplaces: 1
Garage: 3 car attached
Heating: Central, Gas, Multiple Heating Units
Home Style: One Story
Lot Size: 0.17 Acres
Roof Type: Tile
Stories: 1.0
Taxes: $4,121
Year Built: 2008
Amenities
Bedroom on Main Level
Ceiling Fan(s)
Primary Downstairs
Window Treatments
Patio
Private Yard
Feature Descriptions
Appliances: Built-In Electric Oven, Double Oven, Dishwasher, Disposal, Microwave, Water Softener Owned
Association Amenities: Basketball Court, Clubhouse, Fitness Center, Golf Course, Gated, Barbecue, Playground, Pickleball, Park, Pool, Racquetball, Recreation Room, Guard, Tennis Court(s)
Community Features: Pool
Days on Site: 68
Fencimg: Block, Back Yard, Wrought Iron
Fireplace: Family Room, Gas, Glass Doors
Flooring: Carpet, Hardwood, Tile
HOA Fee: 220/ Monthly
Laundry: Gas Dryer Hookup, Main Level, Laundry Room
Lot: Desert Landscaping, Landscaped, No Rear Neighbors, On Golf Course, Synthetic Grass, < 1/4 Acre
Parcel#: 160-32-713-021
Parking: Attached, Garage, Inside Entrance, Private
Parking Notes: Attached, Garage, Inside Entrance, Private
Patio/Porch: Covered, Patio
Pool: Community
Sewer: Public Sewer
Special View Info: Golf Course, Mountain(s)
Swimming Pool: Yes
Utilities: Underground Utilities
Water: Public
Window: Low-Emissivity Windows, Plantation Shutters
Room Sizes
Kitchen: 15 X 10
Den: 18 X 11
Bedroom 3: 11 X 11
Bedroom 2: 11 X 11
Primary Bedroom: 21 X 16
Local Schools
High School: Basic Academy
Middle School: Brown B. Mahlon
Elementary School: Josh, Stevens,Josh, Stevens
Listed By / Shown By
Listed By
Agency Name: BHHS Nevada Properties
Agency Contact: delindac@bhhsnv.com
Agent Name: Delinda Crampton

Shown By
Agent Name: Ana Abitria
Agent Phone: (702) 963-6126
Agency Title: Wardley Real Estate

Estimate Your Payment
Estimated Payment
$ 3,212.89 per month $2,665.89 Principal & Interest $343.42 Property Tax $203.58 Homeowner's InsuranceChange Payment Information

"GLVAR MLS deems information realiable but not guaranteed."
Listing data compilation and photo(s) © 2026 Greater Las Vegas Association of REALTORS® MLS , All Rights Reserved.
Privacy Policy / DMCA Notice / ADA Accessibility


This site is hosted, designed and copyright
© 1994 - 2026 by
Delta Media Group, Inc. -- Patent Pending --
Agent License Information: S.0184326.LLC
460 Via Del Foro Drive | MLS# 2784351
This single family home located at 460 Via Del Foro Drive, Henderson, NV 89011 is currently listed for sale with an asking price of $698,000. This property was built in 2008 and has 3 bedrooms and 3 full baths with 2674 sq. ft. Via Del Foro Drive is located in the Tuscany Parcel 16 subdivision. Search Tuscany Parcel 16 real estate on anaabitria.wardleyre.com today.