Ana Abitria
BEDS3
BATHS1 full
SQUARE FEET1,900
MLS#2171645
STATUSUnder Contract
PROPERTY TYPEResidential - Condominium
SUBDIVISIONEDINBURGH OF HOLLADAY
SCHOOLGranite
Property Description
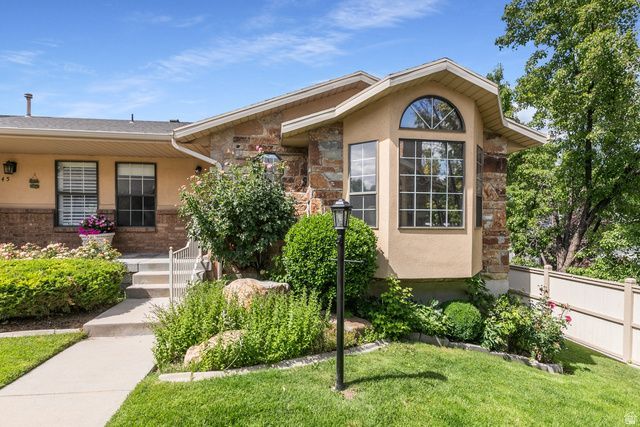
Original owner first time on the market and what I would call is the best location end unit located at the north east end of the development with beautiful mountain views, Move in condition, the garage is extra wide and deep which is unusual in condo's. great location for shopping the Holladay recreation center etc, etc. don't miss this opportunity
Property Features
Property Type: Residential - Condominium
Basement: Daylight, Partial, Walk-Out Access
Basement: Yes
Cooling: Central Air
Fireplaces: 2
Garage: 2
Heating: Electric, Gas: Central
Home Style: Rambler/Ranch
Lot Size: 0.01 Acres
Roof Type: Asphalt
Stories: 2.0
Taxes: $2,636
Year Built: 1993
Amenities
Closet: Walk-In
Disposal
Range/Oven: Free Stdng.
Bay Box Windows
Deck; Covered
Double Pane Windows
Storm Doors
Feature Descriptions
Accessibility: Accessible Kitchen Appliances, Grip-Accessible Features, Ground Level
Association Amenities: Pets Permitted, Pool, Sewer Paid, Snow Removal, Trash, Water
Days on Site: 3
Exterior: Brick, Stone, Stucco
Flooring: Carpet, Laminate, Tile
HOA Fee: 500/ Monthly
Laundry: Electric Dryer Hookup
Lot Dimensions: 0.0x0.0x0.0
Other Equipment: Window Coverings
Parcel#: 22-08-207-002
Sewer: Sewer: Connected, Sewer: Public
Spa: Yes
Swimming Pool: Yes
Utilities: Natural Gas Connected, Electricity Connected, Sewer Connected, Sewer: Public, Water Connected
Water: Culinary
Window: Plantation Shutters
Local Schools
High School: Cottonwood
Middle School: Bonneville
Elementary School: Hill View
School District: Granite
Listed By / Shown By
Listed By
Agency Name: Berkshire Hathaway HomeServices Utah Properties (Salt Lake)
Agency Phone: 801-990-0400
Shown By
Agent Name: Ana Abitria
Agent Phone: (702) 963-6126
Agency Title: Wardley Real Estate

Estimate Your Payment
Estimated Payment
$ 2,316.27 per month $1,947.85 Principal & Interest $219.67 Property Tax $148.75 Homeowner's InsuranceChange Payment Information

Privacy Policy / DMCA Notice / ADA Accessibility


This site is hosted, designed and copyright
© 1994 - 2026 by
Delta Media Group, Inc. -- Patent Pending --
Agent License Information: S.0184326.LLC
4751 S Reynolds Ct | MLS# 2171645
This condo located at 4751 S Reynolds Ct, Millcreek, UT 84117 is currently listed for sale with an asking price of $510,000. This property was built in 1993 and has 3 bedrooms and 1 full baths with 1900 sq. ft. S Reynolds Ct is located in the EDINBURGH OF HOLLADAY subdivision within the Granite school district. Search EDINBURGH OF HOLLADAY real estate on anaabitria.wardleyre.com today.