Ana Abitria
BEDS4
BATHS1 full
SQUARE FEET2,740
MLS#2171218
STATUSActive
PROPERTY TYPEResidential - Single Family
SUBDIVISIONSEARS ADD
SCHOOLGranite
Property Description
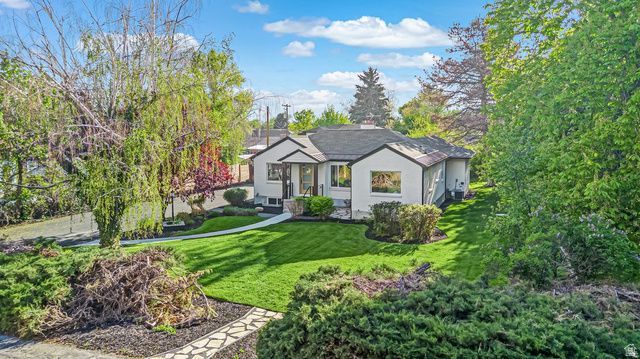
Amazing opportunity to own one of Holladay's most distinctive properties, offering a beautifully renovated main residence, and a fully detached ADU with its own garage, kitchen, laundry, and living space. This home offers a unique floor plan offering multiple independent living spaces. The thoughtfully designed main home features an updated kitchen, multiple fireplaces, a dedicated office, theater room, and a private primary retreat tucked away in its own separate wing. Outside, enjoy professionally landscaped grounds, mountain views, mature trees, and an unbeatable location just a short walk to downtown Holladay while remaining only minutes from Big and Little Cottonwood Canyons. Properties offering this level of flexibility, privacy, and versatility in one of Holladay's premier neighborhoods are exceptionally rare.
Property Features
Property Type: Residential - Single Family
Basement: Entrance, Partial
Basement: Yes
Cooling: Central Air
Fenced: Yes
Fireplaces: 3
Garage: 3
Heating: Gas: Central
Home Style: Rambler/Ranch
Lot Size: 0.37 Acres
Roof Type: Composition
Stories: 2.0
Taxes: $4,204
Year Built: 1950
Amenities
Bar: Dry
Bath: Primary
Closet: Walk-In
Kitchen: Updated
Range/Oven: Built-In
Theater Room
Feature Descriptions
Days on Site: 7
Exterior: Brick, Metal Siding
Flooring: Hardwood
Lot: Fenced: Part, Road: Paved, Sprinkler: Auto-Full, View: Mountain
Lot Dimensions: 0.0x0.0x0.0
Parcel#: 22-10-104-010
Parking: Rv Parking
Parking Notes: Rv Parking
Sewer: Sewer: Connected
Special View Info: Mountain(s)
Topography: Fenced: Part, Road: Paved, Sprinkler: Auto-Full, View: Mountain
Utilities: Natural Gas Connected, Electricity Connected, Sewer Connected, Water Connected
Water: Culinary
Local Schools
High School: Olympus
Middle School: Olympus
Elementary School: Howard R. Driggs
School District: Granite
Listed By / Shown By
Listed By
Agency Name: Coldwell Banker Realty (Salt Lake-Sugar House)
Agency Phone: 801-488-5300
Shown By
Agent Name: Ana Abitria
Agent Phone: (702) 963-6126
Agency Title: Wardley Real Estate

Estimate Your Payment
Estimated Payment
$ 8,161.21 per month $7,256.71 Principal & Interest $350.33 Property Tax $554.17 Homeowner's InsuranceChange Payment Information

Privacy Policy / DMCA Notice / ADA Accessibility


This site is hosted, designed and copyright
© 1994 - 2026 by
Delta Media Group, Inc. -- Patent Pending --
Agent License Information: S.0184326.LLC
4790 S Hugo Ave | MLS# 2171218
This single family home located at 4790 S Hugo Ave, Holladay, UT 84117 is currently listed for sale with an asking price of $1,899,999. This property was built in 1950 and has 4 bedrooms and 1 full baths with 2740 sq. ft. S Hugo Ave is located in the SEARS ADD subdivision within the Granite school district. Search SEARS ADD real estate on anaabitria.wardleyre.com today.