Ana Abitria
BEDS3
BATHS2 full
SQUARE FEET1,398
MLS#2171842
STATUSActive
PROPERTY TYPEResidential - Single Family
SCHOOLGranite
Property Description
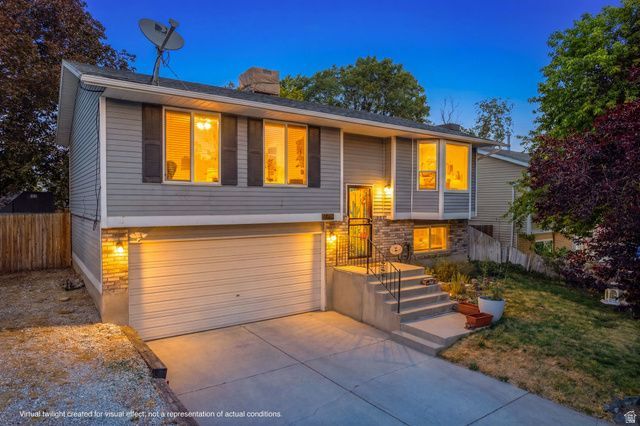
Welcome to this charming split-entry bi-level home in the heart of West Jordan! This inviting single-family residence offers 3 comfortable bedrooms, 2 full bathroom, and a functional layout designed for everyday living. Enjoy a bright and welcoming interior with ample natural light, making the home feel warm and spacious. The property also features convenient parking for 2 vehicles, providing plenty of space for family and guests. Ideally located near parks, schools, shopping, dining, and major commuter routes, this home offers an excellent opportunity for first-time buyers or anyone looking to enjoy all that West Jordan has to offer. Don't miss your chance to make this wonderful property your new home!
Property Features
Property Type: Residential - Single Family
Basement: Partial
Basement: Yes
Cooling: Central Air
Fenced: Yes
Garage: 2 car attached
Heating: Forced Air, Gas: Central
Home Style: Split-Entry/Bi-Level
Lot Size: 0.12 Acres
Roof Type: Asphalt
Stories: 2.0
Taxes: $2,526
Year Built: 1985
Amenities
Bay Box Windows
Sliding Glass Doors
Feature Descriptions
Appliances: Range Hood, Refrigerator
Days on Site: 3
Exterior: Aluminum, Brick
Flooring: Carpet, Laminate, Tile
Lot: Fenced: Full, Road: Paved, Sidewalks, Sprinkler: Auto-Full, View: Mountain
Lot Dimensions: 0.0x0.0x0.0
Parcel#: 20-24-279-036
Parking: Rv Parking
Parking Notes: Rv Parking
Sewer: Sewer: Connected
Special View Info: Mountain(s)
Topography: Fenced: Full, Road: Paved, Sidewalks, Sprinkler: Auto-Full, View: Mountain
Utilities: Natural Gas Connected, Electricity Connected, Sewer Connected, Water Connected
Water: Culinary
Window: Blinds
Local Schools
High School: Kearns
Middle School: Thomas Jefferson
Elementary School: Bridger
School District: Granite
Listed By / Shown By
Listed By
Agency Name: Utah Key Real Estate, LLC (Woodhaven Branch)
Agency Phone: 385-787-7799
Shown By
Agent Name: Ana Abitria
Agent Phone: (702) 963-6126
Agency Title: Wardley Real Estate

Estimate Your Payment
Estimated Payment
$ 1,998.78 per month $1,661.41 Principal & Interest $210.50 Property Tax $126.88 Homeowner's InsuranceChange Payment Information

Privacy Policy / DMCA Notice / ADA Accessibility


This site is hosted, designed and copyright
© 1994 - 2026 by
Delta Media Group, Inc. -- Patent Pending --
Agent License Information: S.0184326.LLC
4922 W 6600 S | MLS# 2171842
This single family home located at 4922 W 6600 S, West Jordan, UT 84081 is currently listed for sale with an asking price of $435,000. This property was built in 1985 and has 3 bedrooms and 2 full baths with 1398 sq. ft. W 6600 S is located within the Granite school district. Search West Jordan real estate on anaabitria.wardleyre.com today.