Ana Abitria
BEDS7
BATHS4 full 1 partial
SQUARE FEET5,181
MLS#2172435
STATUSActive
PROPERTY TYPEResidential - Single Family
SUBDIVISIONMEADOW GREEN ESTATES
SCHOOLWeber
Property Description
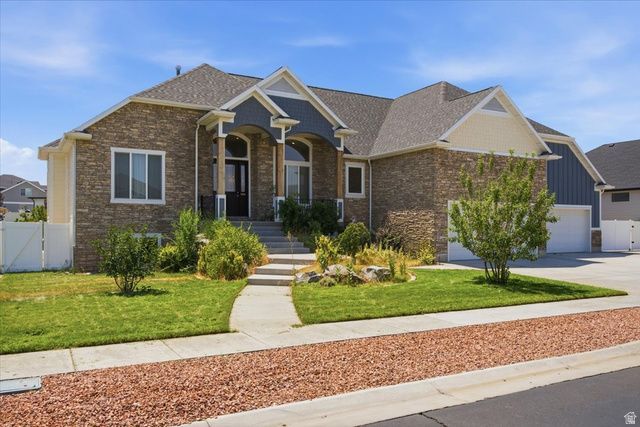
Stunning custom-built rambler in Meadow Green Estates with a thoughtfully designed floor plan and exceptional features throughout. The inviting entry opens to a spacious great room with a beautiful double-sided fireplace. The luxurious primary suite features a spa-like shower with access from both the bathroom and the walk-in closet. Additional highlights include Jack-and-Jill bathrooms, a theater room, a second kitchen in the basement, a secure vault/safe room with telephone access, and abundant storage, including a large storage area accessible through a basement bedroom closet. The home also offers two furnaces and an automatic backup generator for added comfort and peace of mind. An ADU with a separate garage entrance includes 1 bedroom, 1 bathroom, a living room, and its own fenced backyard, ideal for guests, extended family, or rental potential. This one-of-a-kind home truly has it all. Schedule your private showing today!
Property Features
Property Type: Residential - Single Family
Basement: Yes
Basement: Full
Cooling: Central Air
Fenced: Yes
Fireplaces: 1
Garage: 4 car attached
Heating: Forced Air, Gas: Central
Home Style: Rambler/Ranch
Lot Size: 0.34 Acres
Roof Type: Asphalt
Stories: 2.0
Taxes: $4,110
Year Built: 2017
Amenities
Accessory Apt
Bath: Primary
Bath: Sep. Tub/Shower
Closet: Walk-In
Den/Office
Disposal
Great Room
Kitchen: Second
Mother-in-Law Apt.
Oven: Double
Oven: Wall
Range: Countertop
Granite Countertops
Theater Room
Deck; Covered
Double Pane Windows
Entry (Foyer)
Patio: Covered
Feature Descriptions
Accessibility: Single Level Living
Days on Site: 1
Exterior: Stone, Cement Siding
Flooring: Carpet, Tile
Lot: Curb & Gutter, Fenced: Full, Road: Paved, Sidewalks, Sprinkler: Auto-Full, View: Mountain
Lot Dimensions: 0.0x0.0x0.0
Parcel#: 08-584-0020
Parking: Parking: Uncovered
Parking Notes: Parking: Uncovered
Patio/Porch: Covered
Sewer: Sewer: Connected, Sewer: Public
Special View Info: Mountain(s)
Topography: Curb & Gutter, Fenced: Full, Road: Paved, Sidewalks, Sprinkler: Auto-Full, Terrain, Flat, View: Mountain
Utilities: Natural Gas Connected, Electricity Connected, Sewer Connected, Sewer: Public, Water Connected
Water: Culinary, Secondary
Window: Full
Local Schools
Middle School: Rocky Mt
School District: Weber
Listed By / Shown By
Listed By
Agency Name: Golden Spike Realty
Agency Phone: 801-773-1777
Shown By
Agent Name: Ana Abitria
Agent Phone: (702) 963-6126
Agency Title: Wardley Real Estate

Estimate Your Payment
Estimated Payment
$ 4,036.22 per month $3,431.66 Principal & Interest $342.50 Property Tax $262.06 Homeowner's InsuranceChange Payment Information

Privacy Policy / DMCA Notice / ADA Accessibility


This site is hosted, designed and copyright
© 1994 - 2026 by
Delta Media Group, Inc. -- Patent Pending --
Agent License Information: S.0184326.LLC
4925 W 3500 S | MLS# 2172435
This single family home located at 4925 W 3500 S, West Haven, UT 84401 is currently listed for sale with an asking price of $898,500. This property was built in 2017 and has 7 bedrooms and 4 full and 1 partial baths with 5181 sq. ft. W 3500 S is located in the MEADOW GREEN ESTATES subdivision within the Weber school district. Search MEADOW GREEN ESTATES real estate on anaabitria.wardleyre.com today.