Ana Abitria
BEDS6
BATHS4 full 1 partial
SQUARE FEET7,755
MLS#2172645
STATUSActive
PROPERTY TYPEResidential - Single Family
SUBDIVISIONJORDANELLE
SCHOOLWasatch
Property Description
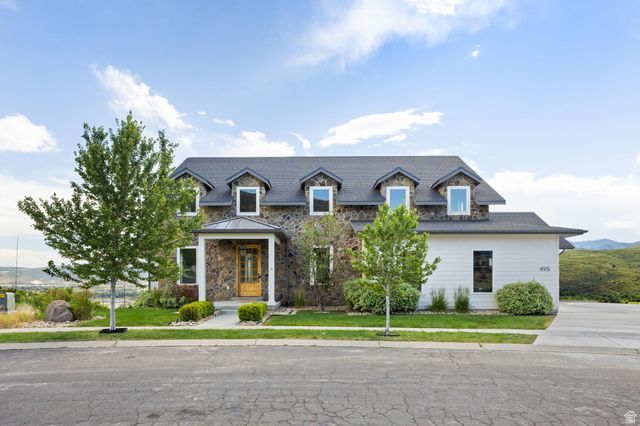
High above the Heber Valley with direct views of Mount Timpanogos, this home combines Southern-inspired architecture with mountain valley living. Over 7,000 square feet of smartly appointed living space on an oversized 3/4-acre lot creates one of the most desirable opportunities in the area. Designed and built with the impressive views in mind, the home features large windows and doors opening to a partially covered deck spanning the back of the home. On the main floor, the primary bedroom is joined by a private office, full laundry room, spacious vaulted living area, and chef's kitchen. Upstairs, a secluded reading loft and three spacious bedrooms each take in the surrounding vistas. The oversized walkout basement is built to entertain, with a full gym and theater room. The home is located 5 minutes from Deer Valley East Village and within 20 minutes of the area's most impressive landmarks, including world-class skiing, Park City Main Street, 8 championship golf courses, and 2 pristine reservoirs. With over half an acre still untouched, the backyard offers room to expand the recreation possibilities on your own property.
Property Features
Property Type: Residential - Single Family
Basement: Walk-Out Access
Basement: Yes
Cooling: Central Air
Fireplaces: 1
Garage: 3 car attached
Heating: Electric, Forced Air, >= 95% efficiency
Home Style: Stories: 2
Lot Size: 0.73 Acres
Roof Type: Asphalt, Metal
Stories: 3.0
Taxes: $9,000
Year Built: 2018
Amenities
Bath: Primary
Bath: Sep. Tub/Shower
Closet: Walk-In
Den/Office
Great Room
Oven: Wall
Range: Gas
Vaulted Ceilings
Theater Room
Smart Thermostat(s)
Deck; Covered
Entry (Foyer)
Patio: Covered
Walkout
Feature Descriptions
Accessibility: Single Level Living
Association Amenities: Biking Trails, Clubhouse, Fitness Center, Pool, Spa/Hot Tub
Exterior: Asphalt, Concrete, Stone, Cement Siding
Flooring: Carpet, Hardwood, Tile
HOA Fee: 146/ Monthly
Hot Tub: Yes
Laundry: Electric Dryer Hookup
Lot: Cul-De-Sac, Road: Paved, Sidewalks, Terrain: Grad Slope, View: Mountain, View: Valley, View: Water
Lot Dimensions: 0.0x0.0x0.0
Parcel#: 00-0020-5763
Patio/Porch: Covered
Sewer: Sewer: Connected, Sewer: Public
Special View Info: Mountain(s), Valley
Topography: Cul-de-Sac, Road: Paved, Sidewalks, Terrain: Grad Slope, View: Mountain, View: Valley, View: Water
Utilities: Natural Gas Connected, Electricity Connected, Sewer Connected, Sewer: Public, Water Connected
Water: Culinary, Secondary
Local Schools
Middle School: Rocky Mountain
Elementary School: J R Smith
School District: Wasatch
Listed By / Shown By
Listed By
Agency Name: COMMUNIE RE
Agency Phone: 801-918-1383
Shown By
Agent Name: Ana Abitria
Agent Phone: (702) 963-6126
Agency Title: Wardley Real Estate

Estimate Your Payment
Estimated Payment
$ 15,487.90 per month $13,692.27 Principal & Interest $750.00 Property Tax $1,045.63 Homeowner's InsuranceChange Payment Information

Privacy Policy / DMCA Notice / ADA Accessibility


This site is hosted, designed and copyright
© 1994 - 2026 by
Delta Media Group, Inc. -- Patent Pending --
Agent License Information: S.0184326.LLC
4931 N Hillwood | MLS# 2172645
This single family home located at 4931 N Hillwood , Heber City, UT 84032 is currently listed for sale with an asking price of $3,585,000. This property was built in 2018 and has 6 bedrooms and 4 full and 1 partial baths with 7755 sq. ft. N Hillwood is located in the JORDANELLE subdivision within the Wasatch school district. Search JORDANELLE real estate on anaabitria.wardleyre.com today.