Ana Abitria
BEDS2
BATHS2 full
SQUARE FEET1,035
MLS#2833225
STATUSActive
PROPERTY TYPEResidential - Single Family
SUBDIVISIONRancho Valley Estates
Property Description
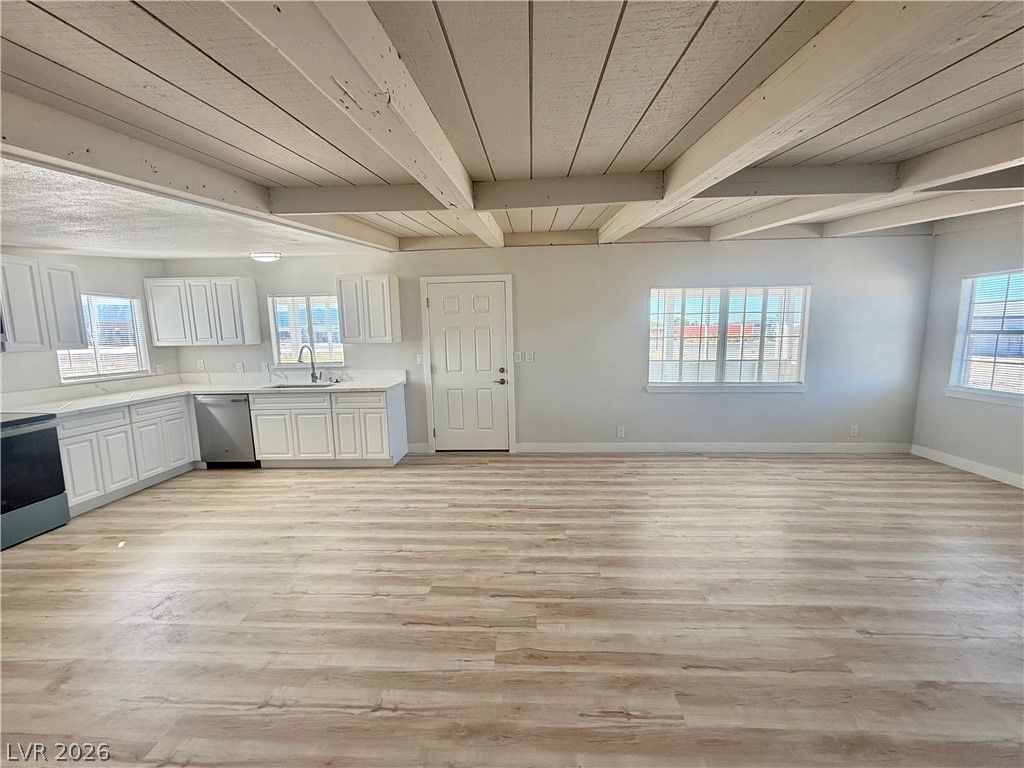
RENOVATED WITH UPGRADES THROUGHOUT!! This beautiful turnkey single-story home sits on over an acre in the south end of town. It offers rare flexibility: 400 sq ft temperature-controlled outbuilding is ready to be your Workshop, Potential Casita/Guest House, Garage or Storage space. Zoned residential with the potential of zone being changed to commercial. Inside, the work is done! You get new quartz countertops, an undermount kitchen sink with a garden window, new stainless-steel appliances, new cabinets, and modernized bathrooms with a walk-in shower. New luxury vinyl flooring, new baseboards, new light fixtures, and fresh paint that carry the clean, updated look throughout. Outside, enjoy a covered front porch, a fenced in backyard, a private well and NO HOA! It’s move-in ready, minutes from shopping and dining, with quick access to Hwy 160 and an easy drive to Las Vegas. Contact the listing agent with questions and to schedule your showing today.
Property Features
Property Type: Residential - Single Family
Cooling: Electric, High Efficiency
Fireplaces: 1
Heating: Wood
Home Style: One Story, Custom
Lot Size: 1.03 Acres
Roof Type: Composition, Shingle
Stories: 1.0
Taxes: $849
Year Built: 1981
Amenities
Bathroom on Main Level
Bedroom on Main Level
Ceiling Fan(s)
Full Bath on Main Level
Primary Downstairs
Window Treatments
Circular Driveway
Out Building(s)
Porch
Private Yard
Feature Descriptions
Appliances: Dishwasher, Electric Range, Electric Water Heater, Disposal, Microwave, Refrigerator, Water Heater
Association Amenities: None
Days on Site: 5
Exterior: Frame, Stucco
Fencimg: Back Yard, Chain Link
Fireplace: Living Room, Wood Burning
Flooring: Luxury Vinyl Plank
Laundry: Electric Dryer Hookup, Laundry Room
Lot: 1 to 5 Acres
Outbuilding(s): Yes
Parcel#: 44-201-17
Parking: Air Conditioned Garage, Detached, Exterior Access Door, Garage, Open, RV Potential, RV Access/Parking, Storage, Workshop in Garage
Parking Notes: Air Conditioned Garage, Detached, Exterior Access Do
Patio/Porch: Porch
Sewer: Septic Tank
Special View Info: Mountain(s)
Utilities: Electricity Available, Septic Available
Water: Private, Well
Window: Blinds, Low-Emissivity Windows, Window Treatments
Room Sizes
Dining Room: 10 X 14
Living Room: 15 X 15
Bedroom 2: 11 X 11
Primary Bedroom: 14 X 12
Local Schools
High School: Pahrump Valley
Middle School: Rosemary Clarke
Elementary School: Johnson, JG,Johnson, JG
Listed By / Shown By
Listed By
Agency Name: Access Realty
Agency Contact: 775-727-2332
Agent Name: Christopher Shipley

Shown By
Agent Name: Ana Abitria
Agent Phone: (702) 963-6126
Agency Title: Wardley Real Estate

Estimate Your Payment
Estimated Payment
$ 1,077.94 per month $935.73 Principal & Interest $70.75 Property Tax $71.46 Homeowner's InsuranceChange Payment Information

"GLVAR MLS deems information realiable but not guaranteed."
Listing data compilation and photo(s) © 2026 Greater Las Vegas Association of REALTORS® MLS , All Rights Reserved.
Privacy Policy / DMCA Notice / ADA Accessibility


This site is hosted, designed and copyright
© 1994 - 2026 by
Delta Media Group, Inc. -- Patent Pending --
Agent License Information: S.0184326.LLC
4951 S Pahrump Valley Boulevard | MLS# 2833225
This single family home located at 4951 S Pahrump Valley Boulevard , Pahrump, NV 89048 is currently listed for sale with an asking price of $245,000. This property was built in 1981 and has 2 bedrooms and 2 full baths with 1035 sq. ft. S Pahrump Valley Boulevard is located in the Rancho Valley Estates subdivision. Search Rancho Valley Estates real estate on anaabitria.wardleyre.com today.