Ana Abitria
BEDS3
BATHS1 full 1 partial
SQUARE FEET4,757
MLS#2172196
STATUSActive
PROPERTY TYPEResidential - Single Family
SUBDIVISIONSTONE CREEK
SCHOOLJordan
Property Description
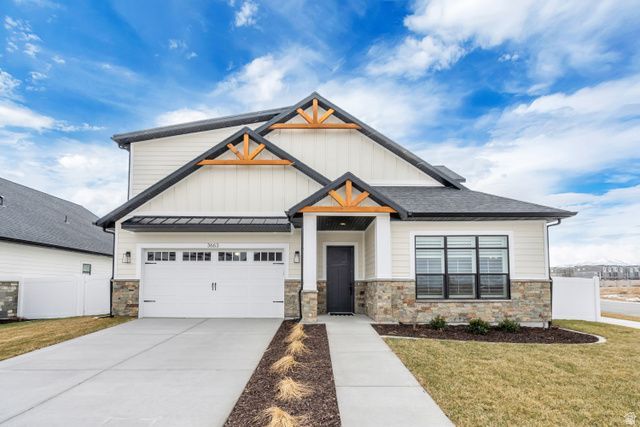
THIS, but with an RV GARAGE!!! Our stunning, Tatum floor plan features a open concept layout with soaring ceilings that are 10' & vaulted on main and 8' on 2nd level* This plan is all main floor living with an oversized master bedroom with vaults; master bathroom with adult height counter, double sinks, no-step spacious shower, separate water closet and a walk-in-closet* Extra large mud/laundry room off of garage leads into the absolutely gorgeous open living room & cozy gas fireplace* Breathtaking kitchen features and oversized island, maple cabinetry with soft close doors & drawers, quartz countertops, and a perfect sized walk-in pantry* This home is to be built and buyer can still select upgrades and options a this point. Fabulous location across from parks and trails and just minutes away from Jordan landing shopping center, tons of grocery stores, restaurants, and easy access to Mountain view corridor and Bangerter highway, around 5 minutes away! NOTE: pictures shown are of our model home and are for reference only and do not reflect the options and upgrades for this subject property* Inquire within for more details*
Property Features
Property Type: Residential - Single Family
Basement: Yes
Basement: Full
Cooling: Central Air
Fireplaces: 1
Garage: 4 car attached
Heating: Forced Air, Gas: Central
Home Style: Stories: 2
Lot Size: 0.21 Acres
Roof Type: Asphalt
Stories: 3.0
Taxes: $1
Year Built: 2026
Amenities
Closet: Walk-In
Disposal
Gas Log
Range/Oven: Free Stdng.
Vaulted Ceilings
Double Pane Windows
Sliding Glass Doors
Feature Descriptions
Appliances: Ceiling Fan, Microwave
Days on Site: 1
Exterior: Stone, Cement Siding
Flooring: Carpet, Tile
Lot: Corner Lot, Sprinkler: Auto-Part, View: Mountain
Lot Dimensions: 0.0x0.0x0.0
Parcel#: 20-36-232-406
Parking: Rv Parking
Parking Notes: Rv Parking
Sewer: Sewer: Connected, Sewer: Public
Special View Info: Mountain(s)
Topography: Corner Lot, Sprinkler: Auto-Part, View: Mountain
Utilities: Natural Gas Connected, Electricity Connected, Sewer Connected, Sewer: Public, Water Connected
Water: Culinary
Local Schools
High School: Copper Hills
Middle School: Oquirrh Hills
Elementary School: Hayden Peak
School District: Jordan
Listed By / Shown By
Listed By
Agency Name: Peterson Homes
Agency Phone: 801-532-2233
Shown By
Agent Name: Ana Abitria
Agent Phone: (702) 963-6126
Agency Title: Wardley Real Estate

Estimate Your Payment
Estimated Payment
$ 3,617.34 per month $3,360.62 Principal & Interest $0.08 Property Tax $256.64 Homeowner's InsuranceChange Payment Information

Privacy Policy / DMCA Notice / ADA Accessibility


This site is hosted, designed and copyright
© 1994 - 2026 by
Delta Media Group, Inc. -- Patent Pending --
Agent License Information: S.0184326.LLC
4984 W Hayden Peak Dr S, Unit LOT406 | MLS# 2172196
This single family home located at 4984 W Hayden Peak Dr S, Unit LOT406, West Jordan, UT 84081 is currently listed for sale with an asking price of $879,900. This property was built in 2026 and has 3 bedrooms and 1 full and 1 partial baths with 4757 sq. ft. W Hayden Peak Dr S, Unit LOT406 is located in the STONE CREEK subdivision within the Jordan school district. Search STONE CREEK real estate on anaabitria.wardleyre.com today.