Ana Abitria
BEDS6
BATHS3 full
SQUARE FEET3,080
MLS#2151970
STATUSActive
PROPERTY TYPEResidential - Single Family
SUBDIVISIONPEBBLECREEK
SCHOOLJordan
Property Description
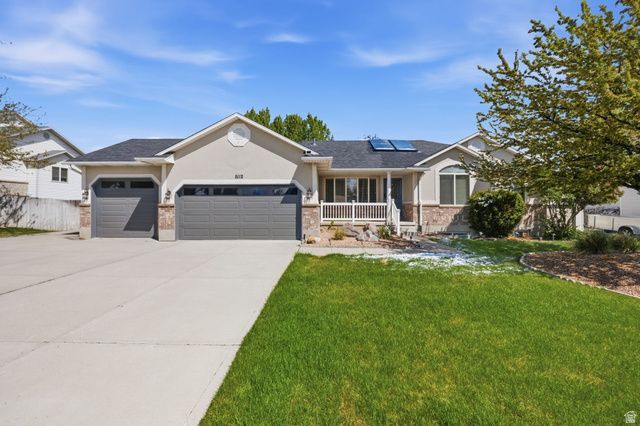
Great location in West Jordan! This bright and open home features laminate flooring, two-tone paint, vaulted ceilings, and granite countertops. The spacious primary suite includes a grand bathroom, and the home offers two fireplaces for added comfort. The basement includes a convenient kitchenette with a sink, microwave, and refrigerator. Additional highlights include can lighting and a large back patio with a pergola-perfect for outdoor living. The community offers a swimming pool, pavilion, playground, and open green space. Easy to show! Agent Related to Seller.
Property Features
Property Type: Residential - Single Family
Basement: Yes
Basement: Full
Cooling: Central Air
Fireplaces: 2
Garage: 3 car attached
Heating: Gas: Central
Home Style: Rambler/Ranch
Lot Size: 0.23 Acres
Roof Type: Asphalt
Stories: 2.0
Taxes: $2,797
Year Built: 1999
Amenities
Bath: Sep. Tub/Shower
Closet: Walk-In
Disposal
Gas Log
Range/Oven: Free Stdng.
Vaulted Ceilings
Granite Countertops
Bay Box Windows
Double Pane Windows
Porch: Open
Feature Descriptions
Appliances: Ceiling Fan, Microwave, Refrigerator
Association Amenities: Playground, Pool, Tennis Court(s)
Days on Site: 71
Exterior: Brick, Stucco
Flooring: Carpet, Laminate, Tile
HOA Fee: 45/ Monthly
Laundry: Electric Dryer Hookup
Lot: Curb & Gutter, Sidewalks, Sprinkler: Auto-Full
Lot Dimensions: 90.0x111.0x90.0
Other Equipment: Storage Shed(s), Window Coverings
Parcel#: 26-01-252-015
Parking: Rv Parking
Parking Notes: Rv Parking
Patio/Porch: Porch: Open
Sewer: Sewer: Connected
Topography: Curb & Gutter, Sidewalks, Sprinkler: Auto-Full, Terrain, Flat
Utilities: Natural Gas Connected, Electricity Connected, Sewer Connected, Water Connected
Water: Culinary
Window: Full
Local Schools
High School: Copper Hills
Middle School: West Hills
Elementary School: Jordan Hills
School District: Jordan
Listed By / Shown By
Listed By
Agency Name: Ulrich REALTORS, Inc.
Agency Phone: 801-733-6555
Shown By
Agent Name: Ana Abitria
Agent Phone: (702) 963-6126
Agency Title: Wardley Real Estate

Estimate Your Payment
Estimated Payment
$ 3,008.00 per month $2,578.04 Principal & Interest $233.08 Property Tax $196.88 Homeowner's InsuranceChange Payment Information

Privacy Policy / DMCA Notice / ADA Accessibility


This site is hosted, designed and copyright
© 1994 - 2026 by
Delta Media Group, Inc. -- Patent Pending --
Agent License Information: S.0184326.LLC
5112 W 8820 S | MLS# 2151970
This single family home located at 5112 W 8820 S, West Jordan, UT 84081 is currently listed for sale with an asking price of $675,000. This property was built in 1999 and has 6 bedrooms and 3 full baths with 3080 sq. ft. W 8820 S is located in the PEBBLECREEK subdivision within the Jordan school district. Search PEBBLECREEK real estate on anaabitria.wardleyre.com today.