Ana Abitria
BEDS6
BATHS2 full
SQUARE FEET1,786
MLS#2172609
STATUSActive
PROPERTY TYPEResidential - Single Family
SUBDIVISIONVALLEY VIEW PARK
SCHOOLGranite
Property Description
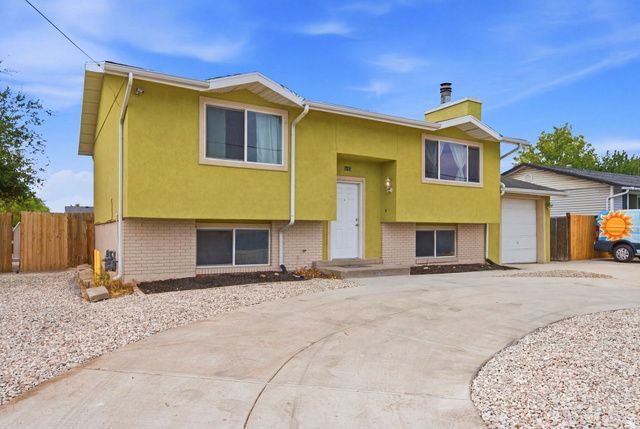
GRAND OPENING SATURDAY JUL 18, 9:30am-12:30pm. 6 BEDROOMS AT THIS PRICE??! This roomy house was updated 4 years ago and has so many options, from straight up family living to investment or house hacking. Upstairs you'll find two bedrooms, full updated bath, living room & fireplace, and an open updated kitchen with tons of cupboard space (soft close doors & drawers!). Downstairs are four more newly carpeted bedrooms with an updated bath, or go for three beds and a cozy family room... or convert the basement to a lockout ADU with its own separate walkout entrance. You'll love the deck for grilling & enjoying the evenings, watching the sunset hit the mountains and the family playing in the big back yard, but don't worry, the mostly xeriscaped lot means low maintenance and less water use. Huge shed and fenced open parking area (RV or boat parking!), and the circular driveway makes coming and going a breeze. The garage has a new opener too! Newer roof with water heater & HVAC installed two years ago. Close to freeways, shopping, restaurants, schools, & parks. Bring your ideas and come for tour, but be ready... you may never want to leave.
Property Features
Property Type: Residential - Single Family
Basement: Yes
Basement: Entrance, Full
Cooling: Central Air
Fenced: Yes
Fireplaces: 1
Garage: 1 car attached
Heating: Forced Air, Gas: Central
Home Style: Split-Entry/Bi-Level
Lot Size: 0.16 Acres
Roof Type: Asphalt
Stories: 2.0
Taxes: $2,963
Year Built: 1977
Amenities
Alarm: Fire
Bath: Primary
Den/Office
Disposal
Floor Drains
French Doors
Kitchen: Updated
Oven: Gas
Range: Gas
Range/Oven: Free Stdng.
Basement Entrance
Double Pane Windows
Out Buildings
Lighting
Walkout
Patio: Open
Feature Descriptions
Appliances: Ceiling Fan, Range Hood, Refrigerator
Door Features: French Doors
Exterior: Brick, Stucco
Flooring: Carpet, Laminate, Tile
Laundry: Electric Dryer Hookup
Lot: Curb & Gutter, Fenced: Full, Road: Paved, Sidewalks, Sprinkler: Auto-Full, View: Mountain, Drip Irrigation: Auto-Full
Lot Dimensions: 0.0x0.0x0.0
Other Equipment: Storage Shed(s), Window Coverings
Outbuilding(s): Yes
Parcel#: 20-13-201-002
Parking: Covered, Rv Parking
Parking Notes: Covered, Rv Parking
Patio/Porch: Patio: Open
Sewer: Sewer: Connected
Special View Info: Mountain(s)
Topography: Curb & Gutter, Fenced: Full, Road: Paved, Sidewalks, Sprinkler: Auto-Full, Terrain, Flat, View: Mountain, Drip Irrigation: Auto-Full
Utilities: Natural Gas Connected, Electricity Connected, Sewer Connected, Water Connected
Water: Culinary
Window: Drapes, Part
Local Schools
High School: Kearns
Middle School: Thomas Jefferson
Elementary School: Beehive
School District: Granite
Listed By / Shown By
Listed By
Agency Name: KW Utah Realtors Keller Williams (Brickyard)
Shown By
Agent Name: Ana Abitria
Agent Phone: (702) 963-6126
Agency Title: Wardley Real Estate

Estimate Your Payment
Estimated Payment
$ 2,035.20 per month $1,661.41 Principal & Interest $246.92 Property Tax $126.88 Homeowner's InsuranceChange Payment Information

Privacy Policy / DMCA Notice / ADA Accessibility


This site is hosted, designed and copyright
© 1994 - 2026 by
Delta Media Group, Inc. -- Patent Pending --
Agent License Information: S.0184326.LLC
5183 W 5400 S | MLS# 2172609
This single family home located at 5183 W 5400 S, Kearns, UT 84118 is currently listed for sale with an asking price of $435,000. This property was built in 1977 and has 6 bedrooms and 2 full baths with 1786 sq. ft. W 5400 S is located in the VALLEY VIEW PARK subdivision within the Granite school district. Search VALLEY VIEW PARK real estate on anaabitria.wardleyre.com today.