Ana Abitria
BEDS5
BATHS3 full
SQUARE FEET4,878
MLS#2172425
STATUSActive
PROPERTY TYPEResidential - Single Family
SUBDIVISIONROCKWELL ESTATES
SCHOOLCanyons
Property Description
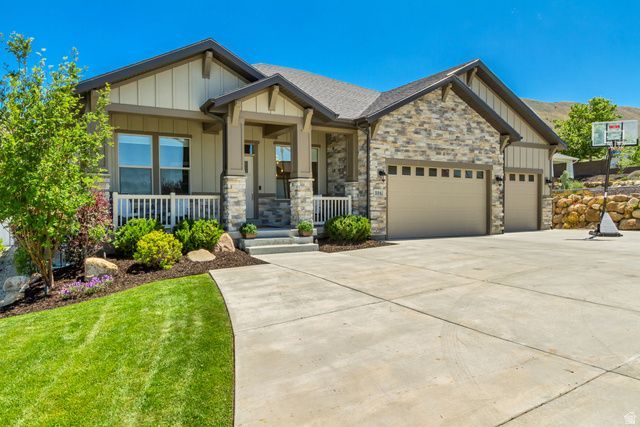
*** Open house this Saturday July 18th from 11:00 AM to 1:00 PM ***Beautifully updated Draper home featuring soaring 10-foot ceilings on the main floor, 9-foot basement ceilings, and oversized windows that fill the home with natural light. New carpet throughout, taller interior doors, and a gourmet kitchen with a new 5-burner gas cooktop and spacious walk-in pantry add to the home's thoughtful design. The spa-inspired basement bathroom offers a relaxing steam shower and private sauna. Step outside to a fully landscaped, level backyard complete with mature trees, landscape lighting, a two-tier rock retaining wall, gas fire pit, pondless water feature, and full fencing with side gates. Additional features include owned solar panels, a finished garage with epoxy floors and tall ceilings, plus a large flat driveway. Located just minutes from hiking trails, the recreation center, shopping, freeway access, and top-rated schools, including Oak Hollow Elementary's French Immersion program and Corner Canyon High School. This move-in ready home offers the perfect combination of quality upgrades, comfort, and an exceptional Draper location.
Property Features
Property Type: Residential - Single Family
Basement: Daylight, Full
Basement: Yes
Cooling: Central Air
Fenced: Yes
Fireplaces: 1
Garage: 3 car attached
Heating: Gas: Central
Home Style: Rambler/Ranch
Lot Size: 0.35 Acres
Roof Type: Asphalt
Stories: 2.0
Taxes: $5,172
Year Built: 2017
Amenities
Closet: Walk-In
Den/Office
Disposal
French Doors
Great Room
Oven: Double
Vaulted Ceilings
Granite Countertops
Theater Room
Double Pane Windows
Entry (Foyer)
Lighting
Storm Doors
Feature Descriptions
Accessibility: Accessible Hallway(s)
Appliances: Range Hood, Refrigerator
Days on Site: 1
Door Features: French Doors
Exclusions: Dryer, Washer
Exterior: Asphalt, Stone, Stucco
Flooring: Carpet, Laminate, Tile
HOA Fee: 29/ Monthly
Lot: Fenced: Full, Sprinkler: Auto-Full, View: Mountain, View: Valley, Drip Irrigation: Auto-Full
Lot Dimensions: 0.0x0.0x0.0
Other Equipment: Storage Shed(s)
Parcel#: 34-07-229-019
Sewer: Sewer: Connected
Special View Info: Mountain(s), Valley
Topography: Fenced: Full, Sprinkler: Auto-Full, Terrain, Flat, View: Mountain, View: Valley, Drip Irrigation: Auto-Full
Utilities: Natural Gas Connected, Electricity Connected, Sewer Connected, Water Connected
Water: Culinary
Window: Blinds, Full
Local Schools
High School: Corner Canyon
Middle School: Draper Park
Elementary School: Oak Hollow
School District: Canyons
Listed By / Shown By
Listed By
Agency Name: Omada Real Estate (Team Plus Realty)
Shown By
Agent Name: Ana Abitria
Agent Phone: (702) 963-6126
Agency Title: Wardley Real Estate

Estimate Your Payment
Estimated Payment
$ 6,597.48 per month $5,728.98 Principal & Interest $431.00 Property Tax $437.50 Homeowner's InsuranceChange Payment Information

Privacy Policy / DMCA Notice / ADA Accessibility


This site is hosted, designed and copyright
© 1994 - 2026 by
Delta Media Group, Inc. -- Patent Pending --
Agent License Information: S.0184326.LLC
524 E Rockwell Vis | MLS# 2172425
This single family home located at 524 E Rockwell Vis, Draper, UT 84020 is currently listed for sale with an asking price of $1,500,000. This property was built in 2017 and has 5 bedrooms and 3 full baths with 4878 sq. ft. E Rockwell Vis is located in the ROCKWELL ESTATES subdivision within the Canyons school district. Search ROCKWELL ESTATES real estate on anaabitria.wardleyre.com today.