Ana Abitria
BEDS3
BATHS2 full 1 partial
SQUARE FEET1,188
MLS#2796745
STATUSActive
PROPERTY TYPERental - Single Family
SUBDIVISIONWexford 3
Property Description
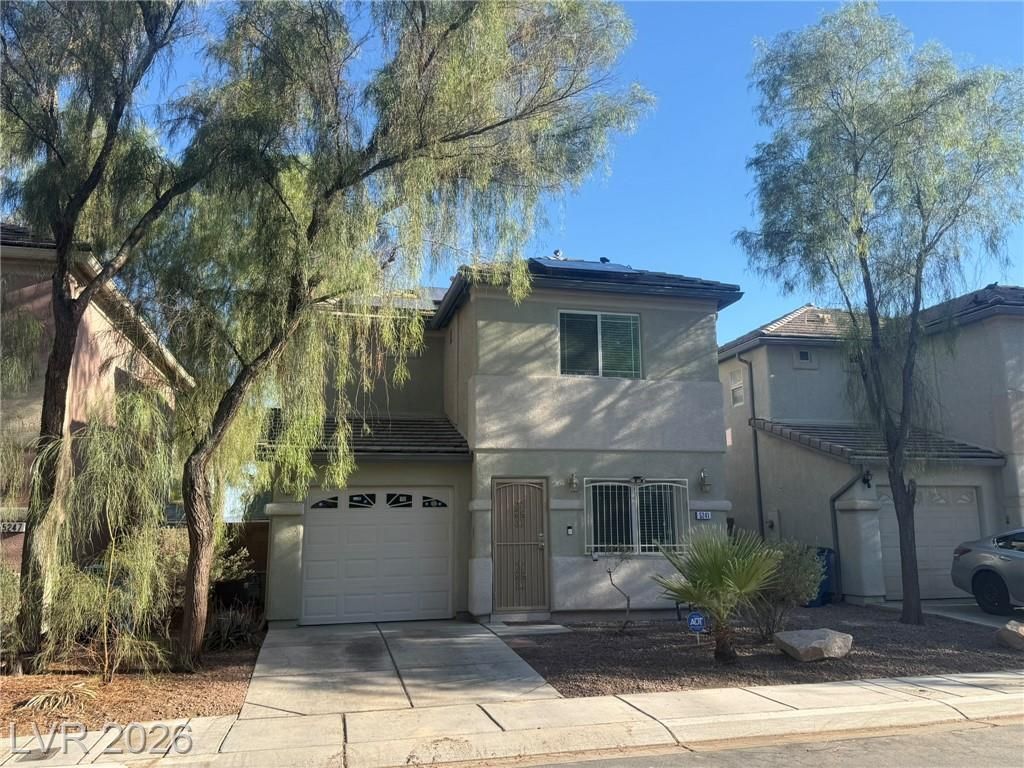
Welcome to this beautifully remodeled 3-bedroom, 2.5-bathroom home offering modern upgrades. The bright interior features fresh paint, ceiling fans, and window blinds throughout. On the main level, you will find a welcoming front living room, a convenient half-bath, and a dedicated dining area. The fully upgraded kitchen boasts granite countertops, a stylish glass tile backsplash, a central island, and stainless-steel appliances (refrigerator, microwave, and dishwasher included).Upstairs, the layout features three spacious bedrooms and two full bathrooms, along with a dedicated laundry closet equipped with a washer and dryer. Security is a top priority, featuring downstairs window bars and security doors at both the front and kitchen entrances. Exterior amenities include a fully fenced backyard with gate access and an attached 1-car garage complete with built-in shelving, an automatic opener, and direct home access. Ideally located closed to Nellis Air Force Base.
Property Features
Property Type: Rental - Single Family
Cooling: Central Air, Electric
Garage: 1 car attached
Heating: Central, Gas
Home Style: Two Story
Lot Size: 0.05 Acres
Roof Type: Tile
Stories: 2.0
Year Built: 2005
Amenities
Ceiling Fan(s)
Window Treatments
Private Yard
Feature Descriptions
Appliances: Dryer, Dishwasher, Disposal, Gas Range, Microwave, Refrigerator, Washer/Dryer, Washer/DryerAllInOne, Washer
Association Amenities: Gated
Days on Site: 2
Exterior: Frame, Stucco
Fencimg: Block, Full
Flooring: Tile
Laundry: Gas Dryer Hookup, Laundry Closet, Upper Level
Lot: Irregular Lot
Parcel#: 140-21-111-086
Parking: Attached, Finished Garage, Garage, Inside Entrance, Private
Parking Notes: Attached, Finished Garage, Garage, Inside Entrance, Pr
Pets Allowed: Call
Special View Info: Park/Greenbelt
Utilities: Cable Not Available
Window: Blinds
Room Sizes
Living Room: 12 X 14
Dining Room: 11 X 13
Bedroom 3: 11 X 11
Bedroom 2: 11 X 11
Primary Bedroom: 12 X 13
Local Schools
High School: Sunrise Mountain School
Middle School: Bailey Dr William(Bob)H
Elementary School: King Jr., Martin Luther,King Jr., Martin
Listed By / Shown By
Listed By
Agency Name: Paradigm Realty
Agency Contact: 702-783-7736
Agent Name: Martin Ertini

Shown By
Agent Name: Ana Abitria
Agent Phone: (702) 963-6126
Agency Title: Wardley Real Estate


"GLVAR MLS deems information realiable but not guaranteed."
Listing data compilation and photo(s) © 2026 Greater Las Vegas Association of REALTORS® MLS , All Rights Reserved.
Privacy Policy / DMCA Notice / ADA Accessibility


This site is hosted, designed and copyright
© 1994 - 2026 by
Delta Media Group, Inc. -- Patent Pending --
Agent License Information: S.0184326.LLC
5241 Starter Avenue | MLS# 2796745
This property located at 5241 Starter Avenue , Las Vegas, NV 89156 is currently listed for rent with an asking price of $1,750 / Monthly. Search Las Vegas real estate on anaabitria.wardleyre.com today.