Ana Abitria
BEDS3
BATHS2 full
SQUARE FEET1,344
MLS#2810652
STATUSActive
PROPERTY TYPEResidential - Single Family
SUBDIVISIONConfetti
Property Description
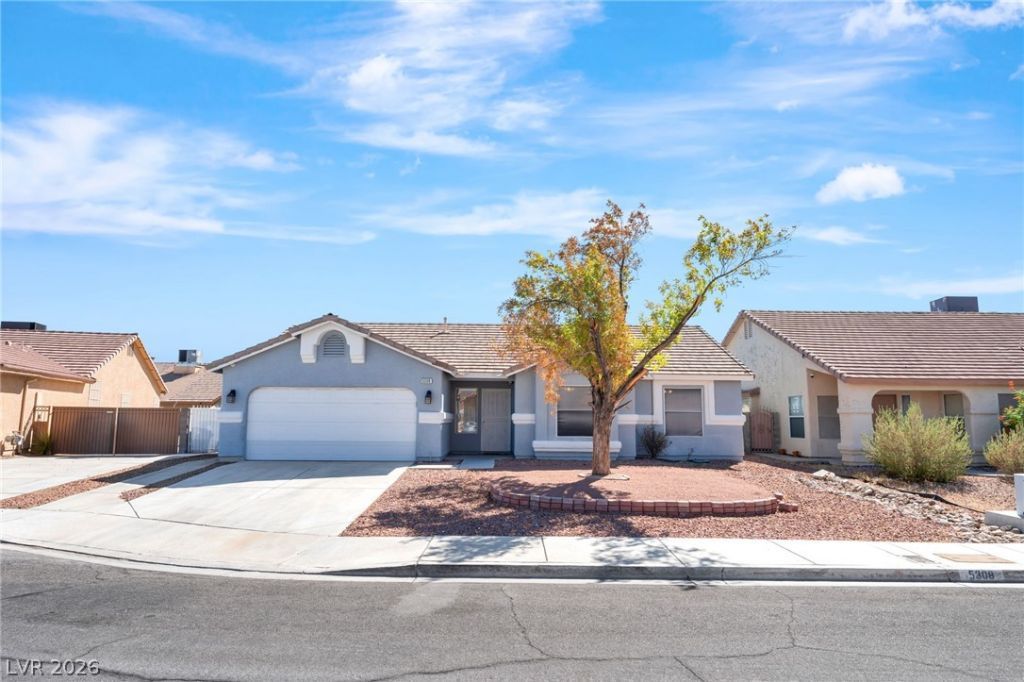
STOP.THE.CAR!!! This property checks all of the boxes!! Single Story (check!) . . . No HOA (check!) . . . RV Parking (check!) . . . Pool (check!) . . . Modern Finishes (check!). Do not miss this wonderful 3 bedroom/2 bath home in the northwest valley. The beautiful curb appeal greets you upon your arrival. Once you step over the threshold into this charming house, notice the gorgeous tile that covers the entire interior flooring of the home. The vaulted ceilings lend themselves toward the feeling of space and openness. Enjoy cozy evenings in the great room with the gas fireplace after indulging in gourmet meals in the newly renovated kitchen. Or make your way out to the spacious backyard for a refreshing dip in the solar heated pool. The primary bedroom features high ceilings and a well-appointed primary bathroom with a walk-in closet. The ample sized secondary bedrooms share a full upgraded bathroom. The only thing missing is YOU! Welcome Home!!
Property Features
Property Type: Residential - Single Family
Cooling: Central Air, Electric
Fireplaces: 1
Garage: 2
Heating: Central, Gas
Home Style: One Story
Lot Size: 0.15 Acres
Roof Type: Tile
Stories: 1.0
Taxes: $2,493
Year Built: 1995
Amenities
Bedroom on Main Level
Ceiling Fan(s)
Primary Downstairs
Window Treatments
Patio
Private Yard
Feature Descriptions
Appliances: Dryer, Dishwasher, Disposal, Gas Range, Microwave, Refrigerator, Washer
Association Amenities: None
Days on Site: 85
Fencimg: Block, Back Yard, Wrought Iron
Fireplace: Gas, Great Room
Flooring: Tile
Laundry: Gas Dryer Hookup, Laundry Closet
Lot: Desert Landscaping, Landscaped, Rocks, < 1/4 Acre
Parcel#: 125-35-215-014
Parking: Attached, Epoxy Flooring, Finished Garage, Garage, Garage Door Opener, Inside Entrance, Private, RV Gated, RV Access/Parking, RV Paved
Parking Notes: Attached, Epoxy Flooring, Finished Garage, Garage, Gar
Patio/Porch: Patio
Pool: In Ground, Private, Solar Heat
Sewer: Public Sewer
Swimming Pool: Yes
Utilities: Underground Utilities
Water: Public
Window: Blinds, Double Pane Windows
Room Sizes
Dining Room: 11 X 9
Great Room: 18 X 13
Bedroom 3: 11 X 11
Bedroom 2: 12 X 11
Primary Bedroom: 15 X 12
Local Schools
High School: Shadow Ridge
Middle School: Swainston Theron
Elementary School: May, Ernest,May, Ernest
Listed By / Shown By
Listed By
Agency Name: LIFE Realty District
Agency Contact: (702) 688-0981
Agent Name: Shannen D. Tavcar

Shown By
Agent Name: Ana Abitria
Agent Phone: (702) 963-6126
Agency Title: Wardley Real Estate

Estimate Your Payment
Estimated Payment
$ 2,047.42 per month $1,709.15 Principal & Interest $207.75 Property Tax $130.52 Homeowner's InsuranceChange Payment Information

"GLVAR MLS deems information realiable but not guaranteed."
Listing data compilation and photo(s) © 2026 Greater Las Vegas Association of REALTORS® MLS , All Rights Reserved.
Privacy Policy / DMCA Notice / ADA Accessibility


This site is hosted, designed and copyright
© 1994 - 2026 by
Delta Media Group, Inc. -- Patent Pending --
Agent License Information: S.0184326.LLC
5308 Dana Springs Way | MLS# 2810652
This single family home located at 5308 Dana Springs Way, Las Vegas, NV 89130 is currently listed for sale with an asking price of $447,500. This property was built in 1995 and has 3 bedrooms and 2 full baths with 1344 sq. ft. Dana Springs Way is located in the Confetti subdivision. Search Confetti real estate on anaabitria.wardleyre.com today.