Ana Abitria
BEDS3
BATHS2 full
SQUARE FEET1,722
MLS#2799951
STATUSActive
PROPERTY TYPEResidential - Single Family
SUBDIVISIONLos Prados-Phase 2
Property Description
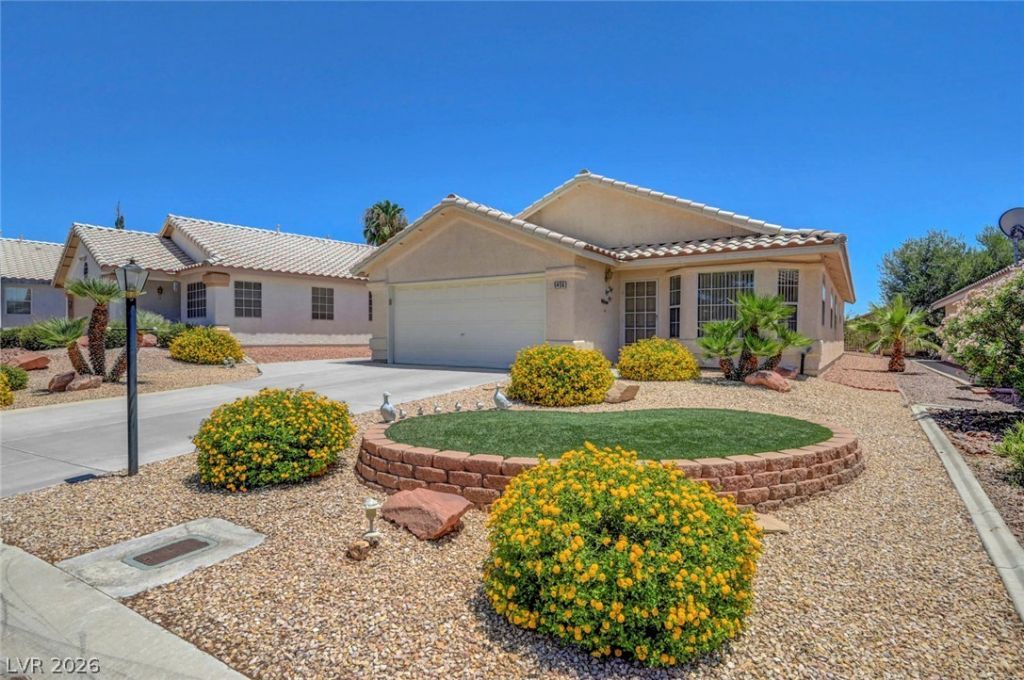
This property is not age restricted, includes all furniture, appliances, spa and GOLF CART! Discover an exceptional lifestyle opportunity within the prestigious guard-gated Los Prados Golf & Country Club, where resort-style living meets everyday comfort. This beautifully maintained original-owner residence offers a functional and light-filled floor plan, encompassing 1,722 square feet of meticulously designed living space. The spacious living and dining areas create an inviting atmosphere for both relaxation and entertaining. A generous primary suite provides a serene private retreat, complemented by two additional bedrooms that offer versatility for guests or a dedicated home office. Beyond the comfortable interior, residents gain exclusive access to an array of world-class amenities, including an 18-hole golf course, a clubhouse, a delightful restaurant, sparkling swimming pools, and courts for tennis and pickleball. Miles of walking trails wind through beautifully maintained grounds, enhancing the outdoor experience. This remarkable property is conveniently located near diverse shopping, exquisite dining options, recreational parks, and offers easy freeway access, positioning it as a prime choice in Northwest Las Vegas. This move-in-ready home presents an unparalleled opportunity to embrace a vibrant community lifestyle.
Property Features
Property Type: Residential - Single Family
Cooling: Central Air, Electric
Garage: 2 car attached
Heating: Central, Gas
Home Style: One Story
Lot Size: 0.11 Acres
Roof Type: Tile
Stories: 1.0
Taxes: $1,864
Year Built: 1996
Amenities
Bedroom on Main Level
Ceiling Fan(s)
Primary Downstairs
Pot Rack
Patio
Private Yard
Feature Descriptions
Appliances: Dryer, Dishwasher, Disposal, Gas Range, Microwave, Refrigerator, Washer
Association Amenities: Clubhouse, Golf Course, Gated, Pickleball, Pool, Racquetball, Recreation Room, RV Parking, Guard, Tennis Court(s)
Community Features: Pool
Fencimg: Back Yard, Wrought Iron
Flooring: Carpet, Ceramic Tile
HOA Fee: 220/ Monthly
Laundry: Gas Dryer Hookup, Main Level, Laundry Room
Lot: Desert Landscaping, Landscaped, Rocks, Synthetic Grass, < 1/4 Acre
Parcel#: 125-36-515-071
Parking: Attached, Finished Garage, Garage, Garage Door Opener, Inside Entrance, Private
Parking Notes: Attached, Finished Garage, Garage, Garage Door Opener
Patio/Porch: Covered, Patio
Pool: Community
Sewer: Public Sewer
Spa: Yes
Spa: Above Ground
Special View Info: Mountain(s)
Swimming Pool: Yes
Utilities: Cable Available
Water: Public
Room Sizes
Bedroom 3: 10 X 10
Bedroom 2: 12 X 10
Primary Bedroom: 19 X 14
Local Schools
High School: Shadow Ridge
Middle School: Swainston Theron
Elementary School: May, Ernest,May, Ernest
Listed By / Shown By
Listed By
Agency Name: O48 Realty
Agency Contact: 702-940-9600
Agent Name: Kelly M. Dale

Shown By
Agent Name: Ana Abitria
Agent Phone: (702) 963-6126
Agency Title: Wardley Real Estate

Estimate Your Payment
Estimated Payment
$ 1,902.50 per month $1,623.21 Principal & Interest $155.33 Property Tax $123.96 Homeowner's InsuranceChange Payment Information

"GLVAR MLS deems information realiable but not guaranteed."
Listing data compilation and photo(s) © 2026 Greater Las Vegas Association of REALTORS® MLS , All Rights Reserved.
Privacy Policy / DMCA Notice / ADA Accessibility


This site is hosted, designed and copyright
© 1994 - 2026 by
Delta Media Group, Inc. -- Patent Pending --
Agent License Information: S.0184326.LLC
5456 Beach Pine Street | MLS# 2799951
This single family home located at 5456 Beach Pine Street, Las Vegas, NV 89130 is currently listed for sale with an asking price of $425,000. This property was built in 1996 and has 3 bedrooms and 2 full baths with 1722 sq. ft. Beach Pine Street is located in the Los Prados-Phase 2 subdivision. Search Los Prados-Phase 2 real estate on anaabitria.wardleyre.com today.