Ana Abitria
BEDS3
BATHS2 full 1 partial
SQUARE FEET3,112
MLS#2169180
STATUSActive
PROPERTY TYPEResidential - Single Family
SUBDIVISIONWALDEN HILL
SCHOOLMurray
Property Description
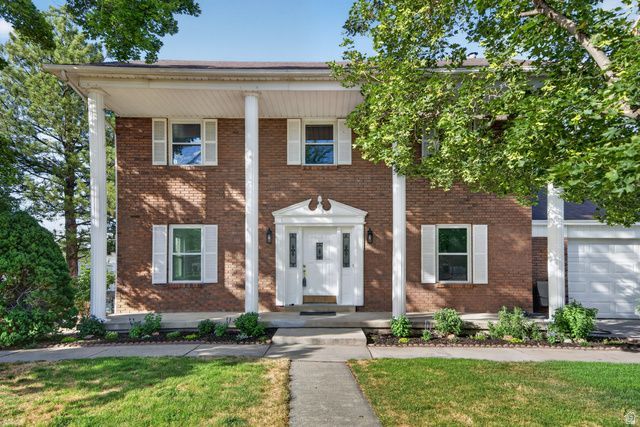
Located on a quiet cul-de-sac a block away from the Jordan River Parkway, you'll find this classic two-story beauty with timeless curb appeal! Framed by stately white colonial columns and charming red brick, this home makes a memorable first impression. Inside, you'll find fresh paint and brand-new carpet, making it move-in ready from day one. The spacious white and bright kitchen opens to a cozy family room that features a quaint wood-burning fireplace. Enjoy the flexibility of both a formal living room and a formal dining room that could easily serve as a home office. The showstopper is the enormous primary suite, complete with one of the largest en-suite bathrooms and walk-in closets. Your own private retreat with room to spare! Need storage? This home delivers with a big pantry, huge cold storage area, a large backyard shed, and garage. Outside, there's plenty of room for all your toys with RV parking and a massive backyard that has already been graded and is a blank canvas, ready for its new owners to create the outdoor oasis they've always imagined. Clean, spacious, and ready for immediate occupancy-this is a home you'll want to see in person!
Property Features
Property Type: Residential - Single Family
Basement: Yes
Basement: Full
Cooling: Central Air
Fenced: Yes
Fireplaces: 1
Garage: 2 car attached
Heating: Gas: Central, Wood
Home Style: Stories: 2
Lot Size: 0.34 Acres
Roof Type: Asphalt
Stories: 3.0
Taxes: $2,820
Year Built: 1979
Amenities
Alarm: Fire
Bath: Primary
Bath: Sep. Tub/Shower
Closet: Walk-In
Disposal
Range/Oven: Free Stdng.
Double Pane Windows
Out Buildings
Lighting
Porch: Open
Sliding Glass Doors
Patio: Open
Feature Descriptions
Appliances: Ceiling Fan, Microwave
Days on Site: 8
Exterior: Brick
Flooring: Carpet, Vinyl
Laundry: Electric Dryer Hookup
Lot: Cul-De-Sac, Curb & Gutter, Fenced: Part, Road: Paved, Sidewalks
Lot Dimensions: 0.0x0.0x0.0
Other Equipment: Basketball Standard
Outbuilding(s): Yes
Parcel#: 21-14-201-006
Parking: Rv Parking
Parking Notes: Rv Parking
Patio/Porch: Porch: Open, Patio: Open
Sewer: Sewer: Connected, Sewer: Public
Topography: Cul-de-Sac, Curb & Gutter, Fenced: Part, Road: Paved, Sidewalks, Terrain, Flat
Utilities: Natural Gas Connected, Electricity Connected, Sewer Connected, Sewer: Public, Water Connected
Water: Culinary
Local Schools
High School: Murray
Middle School: Riverview
Elementary School: Viewmont
School District: Murray
Listed By / Shown By
Listed By
Agency Name: Good Neighbor Real Estate & Development, LLC
Agency Phone: 801-205-3535
Shown By
Agent Name: Ana Abitria
Agent Phone: (702) 963-6126
Agency Title: Wardley Real Estate

Estimate Your Payment
Estimated Payment
$ 2,907.14 per month $2,482.56 Principal & Interest $235.00 Property Tax $189.58 Homeowner's InsuranceChange Payment Information

Privacy Policy / DMCA Notice / ADA Accessibility


This site is hosted, designed and copyright
© 1994 - 2026 by
Delta Media Group, Inc. -- Patent Pending --
Agent License Information: S.0184326.LLC
5473 S Walden Wood Cir W | MLS# 2169180
This single family home located at 5473 S Walden Wood Cir W, Murray, UT 84123 is currently listed for sale with an asking price of $650,000. This property was built in 1979 and has 3 bedrooms and 2 full and 1 partial baths with 3112 sq. ft. S Walden Wood Cir W is located in the WALDEN HILL subdivision within the Murray school district. Search WALDEN HILL real estate on anaabitria.wardleyre.com today.