Ana Abitria
BEDS3
BATHS2 full 1 partial
SQUARE FEET2,657
MLS#2800855
STATUSActive
PROPERTY TYPERental - Single Family
SUBDIVISIONAragon Phase 3
Property Description
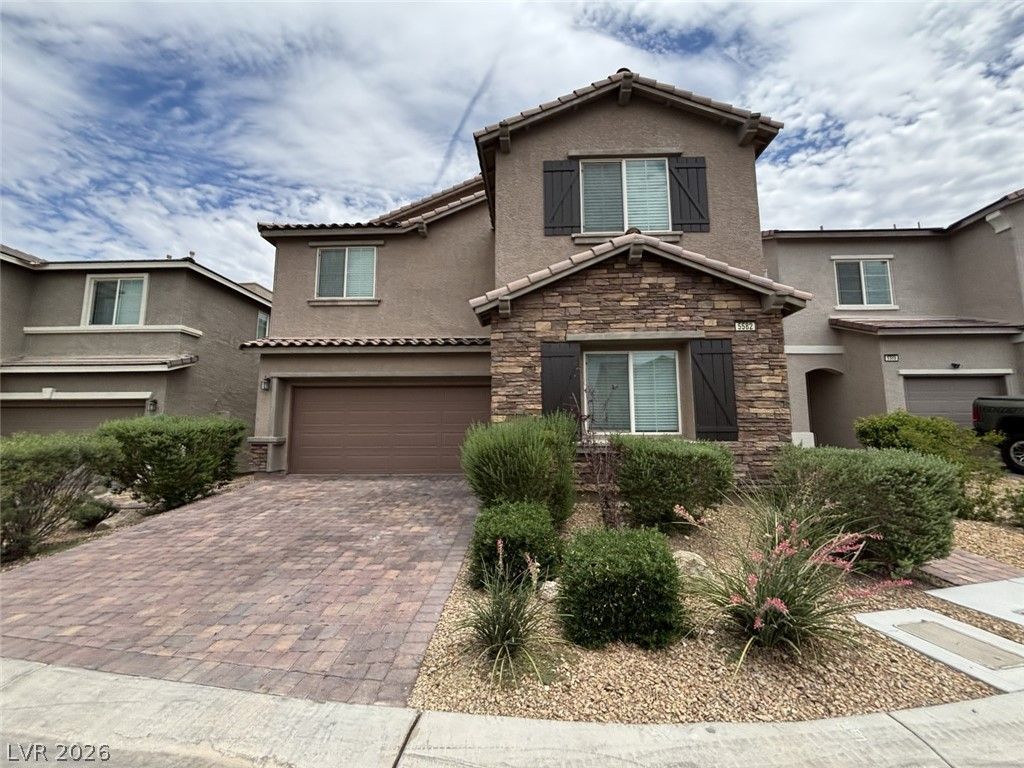
Discover a vibrant lifestyle in this captivating Las Vegas residence, perfectly situated for those seeking both comfort and convenience. This spacious two-story home offers an exceptional living experience, featuring four generously sized bedrooms and three full bathrooms, providing ample space for all. Enjoy the refreshing breezes circulated by ceiling fans throughout the home, complemented by elegant blinds that offer both privacy and light control. The modern kitchen comes equipped with a microwave, ready to assist in culinary endeavors. With a substantial living area spanning 2657 square feet, there is abundant room for relaxation and entertaining. The property boasts a lot size of 0.1 acres, offering a manageable outdoor space. Located in a desirable area of Las Vegas, this home provides excellent access to local amenities and the dynamic energy of the city. Embrace the opportunity to create lasting memories in a residence designed for modern living.
Property Features
Property Type: Rental - Single Family
Cooling: Central Air, Electric
Garage: 2
Heating: Central, Gas
Home Style: Two Story
Lot Size: 0.10 Acres
Roof Type: Composition, Shingle, Tile
Stories: 2.0
Year Built: 2018
Amenities
Bedroom on Main Level
Ceiling Fan(s)
Window Treatments
Feature Descriptions
Appliances: Dryer, Dishwasher, Disposal, Gas Range, Microwave, Refrigerator, Washer/Dryer, Washer/DryerAllInOne, Washer
Days on Site: 1
Exterior: Frame, Stucco
Fencimg: Block, Back Yard
Flooring: Carpet, Luxury Vinyl Plank, Tile
Laundry: Gas Dryer Hookup, Upper Level
Parcel#: 163-27-419-017
Parking: Garage, Private
Parking Notes: Garage, Private
Pets Allowed: No
Utilities: Cable Not Available
Window: Blinds, Plantation Shutters
Room Sizes
Dining Room: 14 X 12
Loft: 12 X 10
Living Room: 18 X 20
Den: 11 X 11
Bedroom 3: 13 X 11
Bedroom 2: 14 X 11
Primary Bedroom: 17 X 16
Local Schools
High School: Durango
Middle School: Sawyer Grant
Elementary School: Bryan, Roger M.,Bryan, Roger M.
Listed By / Shown By
Listed By
Agency Name: Top Tier Realty
Agency Contact: 702-586-8588
Agent Name: Issac Canal

Shown By
Agent Name: Ana Abitria
Agent Phone: (702) 963-6126
Agency Title: Wardley Real Estate


"GLVAR MLS deems information realiable but not guaranteed."
Listing data compilation and photo(s) © 2026 Greater Las Vegas Association of REALTORS® MLS , All Rights Reserved.
Privacy Policy / DMCA Notice / ADA Accessibility


This site is hosted, designed and copyright
© 1994 - 2026 by
Delta Media Group, Inc. -- Patent Pending --
Agent License Information: S.0184326.LLC
5582 Sancho Throne Road | MLS# 2800855
This property located at 5582 Sancho Throne Road , Las Vegas, NV 89113 is currently listed for rent with an asking price of $2,595 / Monthly. Search Las Vegas real estate on anaabitria.wardleyre.com today.