Ana Abitria
BEDS3
BATHS3 full 1 partial
SQUARE FEET2,281
MLS#2171508
STATUSActive
PROPERTY TYPEResidential - Townhouse
SUBDIVISIONFARMINGTON BROWNSTONES
SCHOOLDavis
Property Description
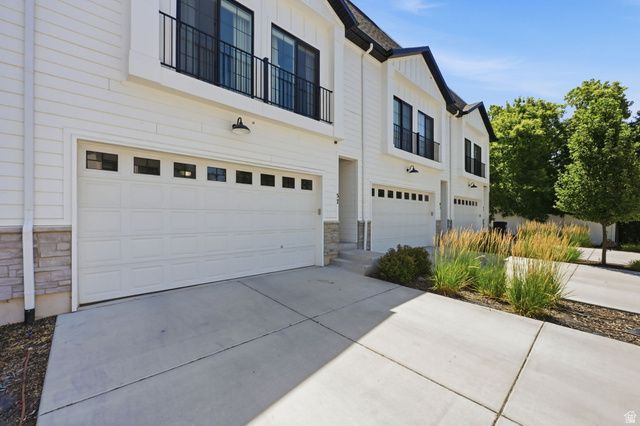
Fall in love...better than new, designer upgrades throughout this 3+ bed, 3.5-bath townhome in the sought-after Farmington Brownstones community. This 2,281 sq ft floor plan lives large with vaulted ceilings, oversized windows, and a bright, open great room. The chef's kitchen features quartz countertops, a gas range, and a large island perfect for entertaining. Upstairs, the primary suite offers a spa-inspired dual-vanity bath and an impressively organized walk-in closet. A versatile loft-style bedroom room works as a gym, office, or playroom. The daylight, walkout finished basement adds a second living area, or an additional bedroom, and full bath, built in desk/vanities - ideal for guests or multigenerational living. Enjoy low-maintenance living with a 2-car garage and full landscaping. Minutes to Station Park, I-15, and top-rated Davis School District schools. Don't miss this rare opportunity in one of Farmington's most desirable townhome communities.
Property Features
Property Type: Residential - Townhouse
Basement: Daylight
Cooling: Central Air, Seer 16 or higher
Fenced: Yes
Garage: 2
Heating: Forced Air, Gas: Central, >= 95% efficiency
Home Style: Townhouse; Row-mid
Lot Size: 0.01 Acres
Roof Type: Asphalt
Stories: 3.0
Taxes: $2,665
Year Built: 2020
Amenities
Alarm: Security
Bath: Primary
Closet: Walk-In
Disposal
Oven: Gas
Range: Gas
Range/Oven: Free Stdng.
Vaulted Ceilings
Smart Thermostat(s)
Double Pane Windows
Entry (Foyer)
Porch: Open
Sliding Glass Doors
Feature Descriptions
Appliances: Ceiling Fan, Microwave, Water Softener Owned
Association Amenities: Insurance, Maintenance, Pets Permitted, Snow Removal, Trash
Days on Site: 4
Exclusions: Refrigerator
Exterior: Cement Siding
Flooring: Carpet, Vinyl
HOA Fee: 203/ Monthly
Laundry: Electric Dryer Hookup
Lot: Curb & Gutter, Fenced: Full, Road: Paved, Sprinkler: Auto-Full
Lot Dimensions: 0.0x0.0x0.0
Other Equipment: Window Coverings
Parcel#: 07-337-0012
Patio/Porch: Porch: Open
Sewer: Sewer: Connected, Sewer: Public
Topography: Curb & Gutter, Fenced: Full, Road: Paved, Sprinkler: Auto-Full
Utilities: Natural Gas Connected, Electricity Connected, Sewer Connected, Sewer: Public, Water Connected
Water: Culinary
Window: Shades
Local Schools
High School: Farmington
Middle School: Farmington
Elementary School: Farmington
School District: Davis
Listed By / Shown By
Listed By
Agency Name: RE/MAX Associates
Shown By
Agent Name: Ana Abitria
Agent Phone: (702) 963-6126
Agency Title: Wardley Real Estate

Estimate Your Payment
Estimated Payment
$ 2,585.90 per month $2,196.11 Principal & Interest $222.08 Property Tax $167.71 Homeowner's InsuranceChange Payment Information

Privacy Policy / DMCA Notice / ADA Accessibility


This site is hosted, designed and copyright
© 1994 - 2026 by
Delta Media Group, Inc. -- Patent Pending --
Agent License Information: S.0184326.LLC
57 S Mccall Ln | MLS# 2171508
This townhouse located at 57 S Mccall Ln, Farmington, UT 84025 is currently listed for sale with an asking price of $575,000. This property was built in 2020 and has 3 bedrooms and 3 full and 1 partial baths with 2281 sq. ft. S Mccall Ln is located in the FARMINGTON BROWNSTONES subdivision within the Davis school district. Search FARMINGTON BROWNSTONES real estate on anaabitria.wardleyre.com today.