Ana Abitria
BEDS3
BATHS2 full
SQUARE FEET1,222
MLS#2797353
STATUSActive
PROPERTY TYPEResidential - Condominium
SUBDIVISIONCanyon Willow East
Property Description
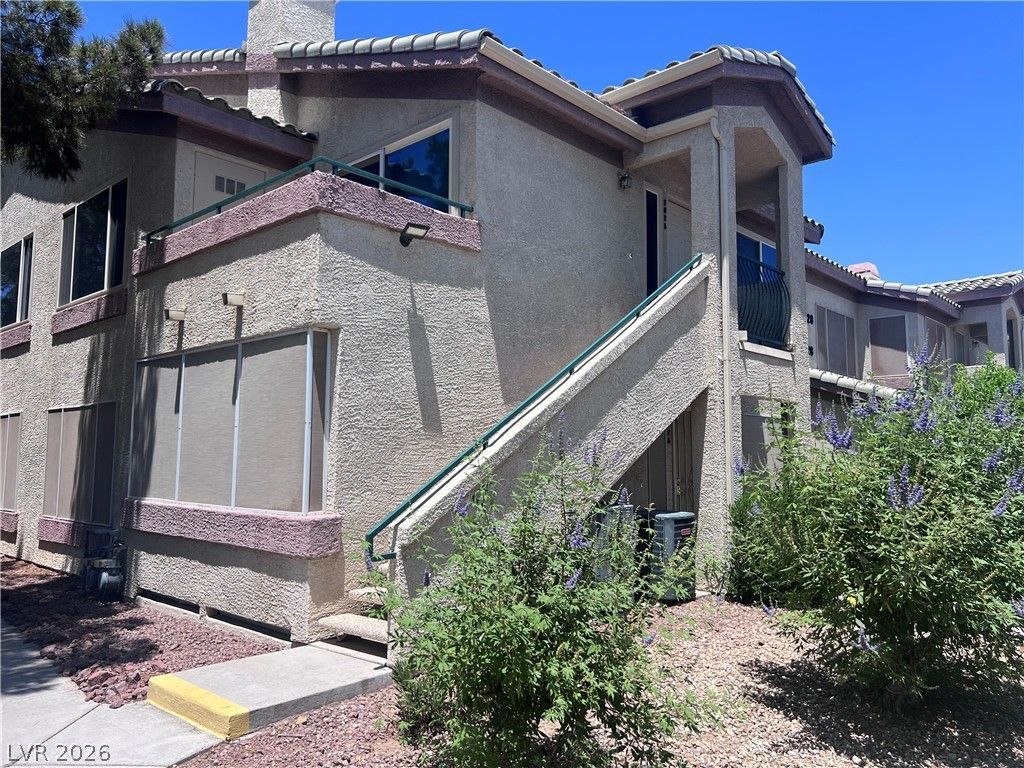
Welcome home! Enjoy this private back corner-unit condo featuring spacious bedrooms and a private patio. The home offers granite countertops, a custom kitchen backsplash, a brand-new refrigerator, dual-pane windows to help reduce noise and energy costs, and ceiling fans in every room. The primary bedroom includes a walk-in closet, double vanity, and an additional storage closet. Located in a quiet, guard-gated community with 24/7 patrol, conveniently close to shopping, restaurants, grocery stores, and schools.
Property Features
Property Type: Residential - Condominium
Cooling: Central Air, Electric
Heating: Central, Gas
Home Style: Two Story
Lot Size: 0.03 Acres
Roof Type: Tile
Stories: 2.0
Taxes: $797
Year Built: 1998
Amenities
Window Treatments
Balcony
Feature Descriptions
Appliances: Dryer, Dishwasher, Disposal, Gas Range, Microwave, Refrigerator, Washer
Association Amenities: Clubhouse, Gated, Pool, Spa/Hot Tub
Community Features: Pool
Days on Site: 8
Fencimg: None
Flooring: Carpet, Tile
HOA Fee: 218/ Monthly
Hot Tub: Yes
Laundry: Gas Dryer Hookup, Laundry Closet
Lot: < 1/4 Acre
Parcel#: 161-21-810-053
Parking: Assigned, Covered, Detached Carport, Open, Guest
Parking Notes: Assigned, Covered, Detached Carport, Open, Guest
Patio/Porch: Balcony
Pool: Community
Sewer: Public Sewer
Swimming Pool: Yes
Utilities: Cable Available
Water: Public
Window: Double Pane Windows, Drapes, Insulated Windows
Room Sizes
Bedroom 3: 10 X 14
Bedroom 2: 10 X 12
Primary Bedroom: 12 X 13
Local Schools
High School: Chaparral
Middle School: Cortney Francis
Elementary School: Bailey, Sister Robert Joseph,Bailey, Sis
Listed By / Shown By
Listed By
Agency Name: Harcourts Hunter Mason
Agency Contact: 702-400-7928
Agent Name: Joshua Wegman

Shown By
Agent Name: Ana Abitria
Agent Phone: (702) 963-6126
Agency Title: Wardley Real Estate

Estimate Your Payment
Estimated Payment
$ 970.83 per month $840.25 Principal & Interest $66.42 Property Tax $64.17 Homeowner's InsuranceChange Payment Information

"GLVAR MLS deems information realiable but not guaranteed."
Listing data compilation and photo(s) © 2026 Greater Las Vegas Association of REALTORS® MLS , All Rights Reserved.
Privacy Policy / DMCA Notice / ADA Accessibility


This site is hosted, designed and copyright
© 1994 - 2026 by
Delta Media Group, Inc. -- Patent Pending --
Agent License Information: S.0184326.LLC
5710 E Tropicana Avenue, Unit 2025 | MLS# 2797353
This condo located at 5710 E Tropicana Avenue, Unit 2025, Las Vegas, NV 89122 is currently listed for sale with an asking price of $220,000. This property was built in 1998 and has 3 bedrooms and 2 full baths with 1222 sq. ft. E Tropicana Avenue, Unit 2025 is located in the Canyon Willow East subdivision. Search Canyon Willow East real estate on anaabitria.wardleyre.com today.