Ana Abitria
BEDS6
BATHS2 full 1 partial
SQUARE FEET4,900
MLS#2172752
STATUSActive
PROPERTY TYPEResidential - Single Family
SUBDIVISIONNORTHVIEW ESTATES SU
SCHOOLWeber
Property Description
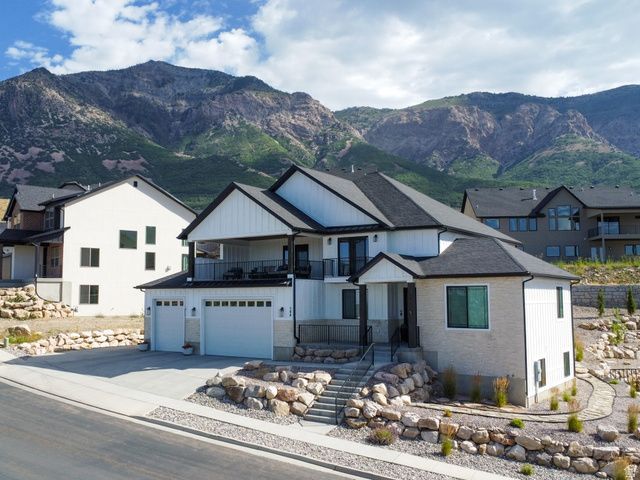
Perched to capture stunning mountain views from the backyard and sweeping valley views from the front, this beautifully upgraded home offers luxury, space, and exceptional craftsmanship throughout. The open-concept design features soaring 20-foot ceilings, engineered wood flooring on all three levels, two gas fireplaces, and a chef's kitchen with quartz countertops, an oversized island, a large walk-in pantry, and reverse osmosis water filtration. Enjoy the expansive covered deck, a luxurious primary suite with a Jetta soaking tub and walk-in shower, and a fully finished basement that adds valuable living space. Additional features include separate upper-level HVAC, a tankless water heater, a 40-foot RV pad, and a radon mitigation system with a transferable warranty.
Property Features
Property Type: Residential - Single Family
Basement: Entrance, Full, Walk-Out Access
Basement: Yes
Cooling: Central Air
Fireplaces: 2
Garage: 4 car attached
Heating: Forced Air, Gas: Central
Home Style: Stories: 2
Lot Size: 0.25 Acres
Roof Type: Asphalt
Stories: 3.0
Taxes: $5,745
Year Built: 2021
Amenities
Bath: Primary
Disposal
Jetted Tub
Kitchen: Second
Oven: Double
Oven: Wall
Range: Countertop
Range: Gas
Instantaneous Hot Water
Balcony
Basement Entrance
Deck; Covered
Patio: Covered
Sliding Glass Doors
Walkout
Feature Descriptions
Appliances: Microwave, Range Hood, Refrigerator, Water Softener Owned
Exclusions: Dryer, Freezer, Washer
Exterior: Composition, Stone
Flooring: Carpet, Hardwood, Tile
Laundry: Electric Dryer Hookup
Lot: Curb & Gutter, Road: Paved, Sidewalks, Sprinkler: Auto-Full, Terrain: Hilly, View: Mountain, View: Valley, Drip Irrigation: Auto-Full
Lot Dimensions: 0.0x0.0x0.0
Parcel#: 16-317-0021
Parking: Rv Parking
Parking Notes: Rv Parking
Patio/Porch: Covered
Sewer: Sewer: Connected, Sewer: Public
Special View Info: Mountain(s), Valley
Topography: Curb & Gutter, Road: Paved, Sidewalks, Sprinkler: Auto-Full, Terrain: Hilly, View: Mountain, View: Valley, Drip Irrigation: Auto-Full
Utilities: Natural Gas Connected, Electricity Connected, Sewer Connected, Sewer: Public, Water Connected
Water: Culinary, Secondary
Window: Blinds, Drapes, Full
Local Schools
High School: Weber
Middle School: North Ogden
Elementary School: Bates
School District: Weber
Listed By / Shown By
Listed By
Agency Name: Ari Realty and Investments
Agency Phone: 801-577-2365
Shown By
Agent Name: Ana Abitria
Agent Phone: (702) 963-6126
Agency Title: Wardley Real Estate

Estimate Your Payment
Estimated Payment
$ 5,514.71 per month $4,678.67 Principal & Interest $478.75 Property Tax $357.29 Homeowner's InsuranceChange Payment Information

Privacy Policy / DMCA Notice / ADA Accessibility


This site is hosted, designed and copyright
© 1994 - 2026 by
Delta Media Group, Inc. -- Patent Pending --
Agent License Information: S.0184326.LLC
588 E 3800 N | MLS# 2172752
This single family home located at 588 E 3800 N, North Ogden, UT 84414 is currently listed for sale with an asking price of $1,225,000. This property was built in 2021 and has 6 bedrooms and 2 full and 1 partial baths with 4900 sq. ft. E 3800 N is located in the NORTHVIEW ESTATES SU subdivision within the Weber school district. Search NORTHVIEW ESTATES SU real estate on anaabitria.wardleyre.com today.