Ana Abitria
BEDS3
BATHS2 full 1 partial
SQUARE FEET1,555
MLS#2102384
STATUSUnder Contract
PROPERTY TYPEResidential - Townhouse
SUBDIVISIONDESERT COLOR SAGE HAVEN
SCHOOLWashington
Property Description
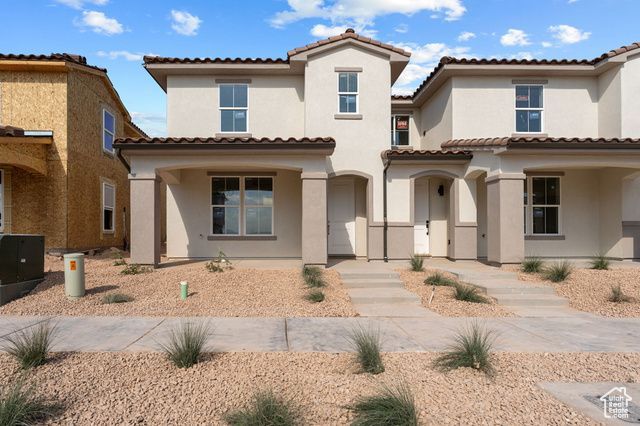
Ask about our special incentives! 4.99% fixed rate! Located in the amazing Desert Color community, this stylish 3-bedroom, 2.5-bath townhome in the Sage Haven neighborhood offers modern living in one of Southern Utah's most desirable master-planned communities. Enjoy open-concept living, a beautiful kitchen, and thoughtful finishes throughout. With access to unmatched community amenities-including the 2.5-acre lagoon, pools, pickleball courts, and miles of trails-this townhome is perfect as a full-time residence, second home, or investment opportunity.
Property Features
Property Type: Residential - Townhouse
Basement: None
Cooling: Central Air
Garage: 2 car attached
Heating: Gas: Central, >= 95% efficiency
Home Style: Townhouse; Row-mid
Lot Size: 0.03 Acres
Roof Type: Tile
Stories: 2.0
Taxes: $713
Year Built: 2025
Amenities
Bath: Primary
Bath: Sep. Tub/Shower
Closet: Walk-In
Den/Office
Disposal
Great Room
Range/Oven: Free Stdng.
Vaulted Ceilings
Feature Descriptions
Association Amenities: Clubhouse, Picnic Area, Playground, Pool
Days on Site: 71
Exterior: Stucco
Flooring: Carpet, Hardwood, Tile
HOA Fee: 219/ Monthly
Laundry: Electric Dryer Hookup
Lot: Curb & Gutter, Sidewalks, Sprinkler: Auto-Full
Lot Dimensions: 0.0x0.0x0.0
Parcel#: SG-SAH-5-530
Sewer: Sewer: Connected, Sewer: Public
Topography: Curb & Gutter, Sidewalks, Sprinkler: Auto-Full, Terrain, Flat
Utilities: Natural Gas Connected, Electricity Connected, Sewer Connected, Sewer: Public, Water Connected
Water: Culinary
Window: None
Local Schools
High School: Desert Hills
Middle School: Desert Hills Middle
School District: Washington
Listed By / Shown By
Listed By
Agency Name: Red Rock Real Estate LLC
Shown By
Agent Name: Ana Abitria
Agent Phone: (702) 963-6126
Agency Title: Wardley Real Estate

Estimate Your Payment
Estimated Payment
$ 1,756.84 per month $1,577.00 Principal & Interest $59.42 Property Tax $120.43 Homeowner's InsuranceChange Payment Information

Privacy Policy / DMCA Notice / ADA Accessibility


This site is hosted, designed and copyright
© 1994 - 2026 by
Delta Media Group, Inc. -- Patent Pending --
Agent License Information: S.0184326.LLC
5952 S Jasper Ridge Dr | MLS# 2102384
This townhouse located at 5952 S Jasper Ridge Dr, Saint George, UT 84790 is currently listed for sale with an asking price of $412,900. This property was built in 2025 and has 3 bedrooms and 2 full and 1 partial baths with 1555 sq. ft. S Jasper Ridge Dr is located in the DESERT COLOR SAGE HAVEN subdivision within the Washington school district. Search DESERT COLOR SAGE HAVEN real estate on anaabitria.wardleyre.com today.