Ana Abitria
BEDS4
BATHS3 full
SQUARE FEET1,968
MLS#2172795
STATUSActive
PROPERTY TYPEResidential -
SUBDIVISIONPINE CREEK ACRES
SCHOOLNorth Sanpete
Property Description
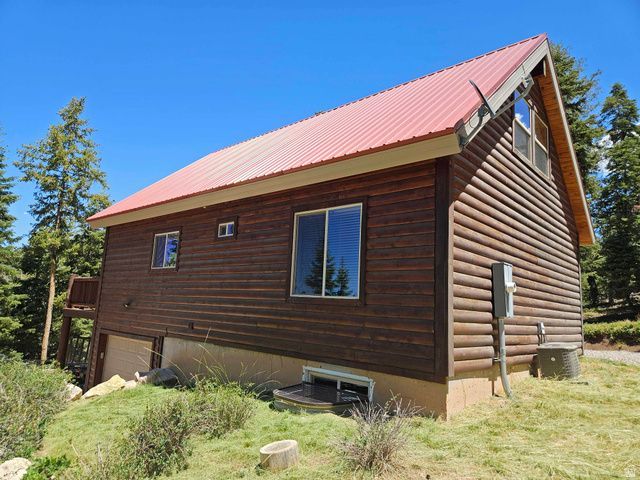
Property described as being Pine Creek Acres, Lot 60. Lots of pine trees on the property and immediate area. There is no realtor sign on the property as they are not allowed in the subdivision. Property is located in the mountains Southeast of Mt. Pleasant. Note that the animal heads in the living room are also included. Cabin was built in 2014, but it's condition is like brand new. It is fully furnished except for some personal items. This is a turn key type property with very little work needed to make it feel like your own cabin.
Property Features
Property Type: Residential -
Basement: Partial
Basement: Yes
Cooling: Central Air
Fireplaces: 1
Garage: 1
Heating: Electric, Forced Air, Wood
Home Style: Cabin
Lot Size: 1.08 Acres
Roof Type: Metal, Pitched
Stories: 3.0
Taxes: $2,192
Year Built: 2014
Amenities
Bath: Primary
Bath: Sep. Tub/Shower
Disposal
Great Room
Range/Oven: Built-In
Range/Oven: Free Stdng.
Vaulted Ceilings
Balcony
Deck; Covered
Double Pane Windows
Storm Doors
Feature Descriptions
Appliances: Ceiling Fan, Dryer, Microwave, Range Hood, Refrigerator, Washer
Association Amenities: Barbecue, Biking Trails, RV Parking, Gated, Hiking Trails, Maintenance, Picnic Area, Trash, Water
Exterior: Metal Siding, Other
Fireplace: Fireplace Equipment
Flooring: Carpet, Hardwood, Tile
HOA Fee: 1213/ Annually
Laundry: Electric Dryer Hookup
Lot: Road: Unpaved, Secluded, Terrain: Grad Slope, Terrain: Mountain, Terrain: Steep Slope, View: Mountain, View: Valley, Wooded, Private
Lot Dimensions: 0.0x0.0x0.0
Other Equipment: Fireplace Equipment, Window Coverings, Wood Stove
Parcel#: 32209
Parking: Parking: Uncovered
Parking Notes: Parking: Uncovered
Sewer: Septic Tank
Special View Info: Mountain(s), Valley
Topography: Road: Unpaved, Secluded Yard, Terrain: Grad Slope, Terrain: Mountain, Terrain: Steep Slope, View: Mountain, View: Valley, Wooded, Private
Utilities: Electricity Connected, Sewer: Septic Tank, Water Connected
Water: Culinary
Window: Blinds, Drapes, Full
Local Schools
High School: North Sanpete
Middle School: North Sanpete
Elementary School: Mt Pleasant
School District: North Sanpete
Listed By / Shown By
Listed By
Agency Name: Stewart Real Estate Services LLC
Agency Phone: 801-580-1898
Shown By
Agent Name: Ana Abitria
Agent Phone: (702) 963-6126
Agency Title: Wardley Real Estate

Estimate Your Payment
Estimated Payment
$ 2,645.15 per month $2,287.77 Principal & Interest $182.67 Property Tax $174.71 Homeowner's InsuranceChange Payment Information

Privacy Policy / DMCA Notice / ADA Accessibility


This site is hosted, designed and copyright
© 1994 - 2026 by
Delta Media Group, Inc. -- Patent Pending --
Agent License Information: S.0184326.LLC
60 E Timber Ridge Road S, Unit 60 | MLS# 2172795
This home located at 60 E Timber Ridge Road S, Unit 60, Mount Pleasant, UT 84647 is currently listed for sale with an asking price of $599,000. This property was built in 2014 and has 4 bedrooms and 3 full baths with 1968 sq. ft. E Timber Ridge Road S, Unit 60 is located in the PINE CREEK ACRES subdivision within the North Sanpete school district. Search PINE CREEK ACRES real estate on anaabitria.wardleyre.com today.